Quist

One house in the hills
Client
One family
Typology
House
Rooms
Living, kitchen, table
Status
Concept project by fioel
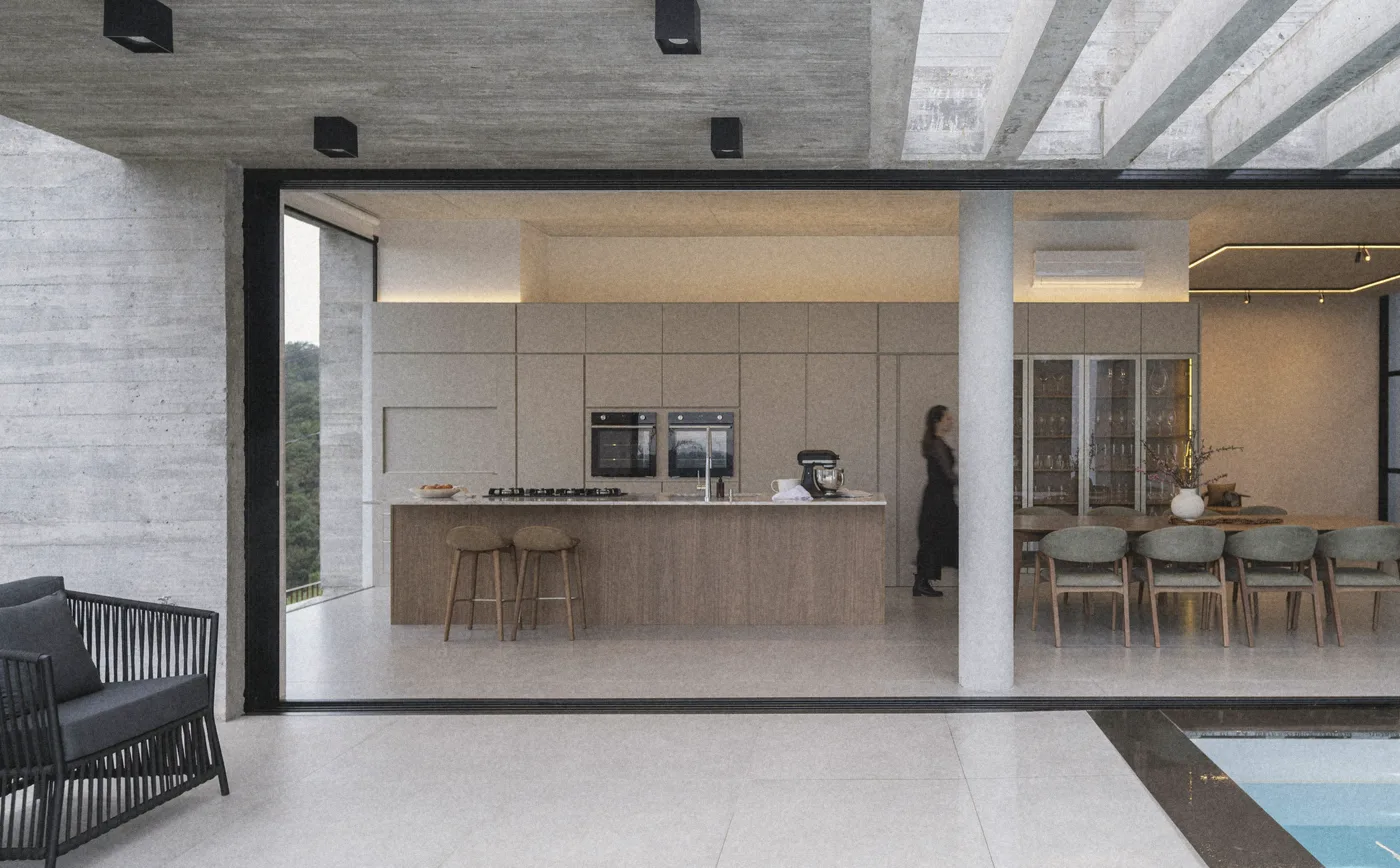
The house open to the terrace: the kitchen, the long table and the hills

01The house

One family, one house in the hills, one long table. We designed every room around it.

Place
A house in the hills
Materials
Walnut, stone, concrete and glass
Photographs
Caroline Badran, Unsplash

02Living

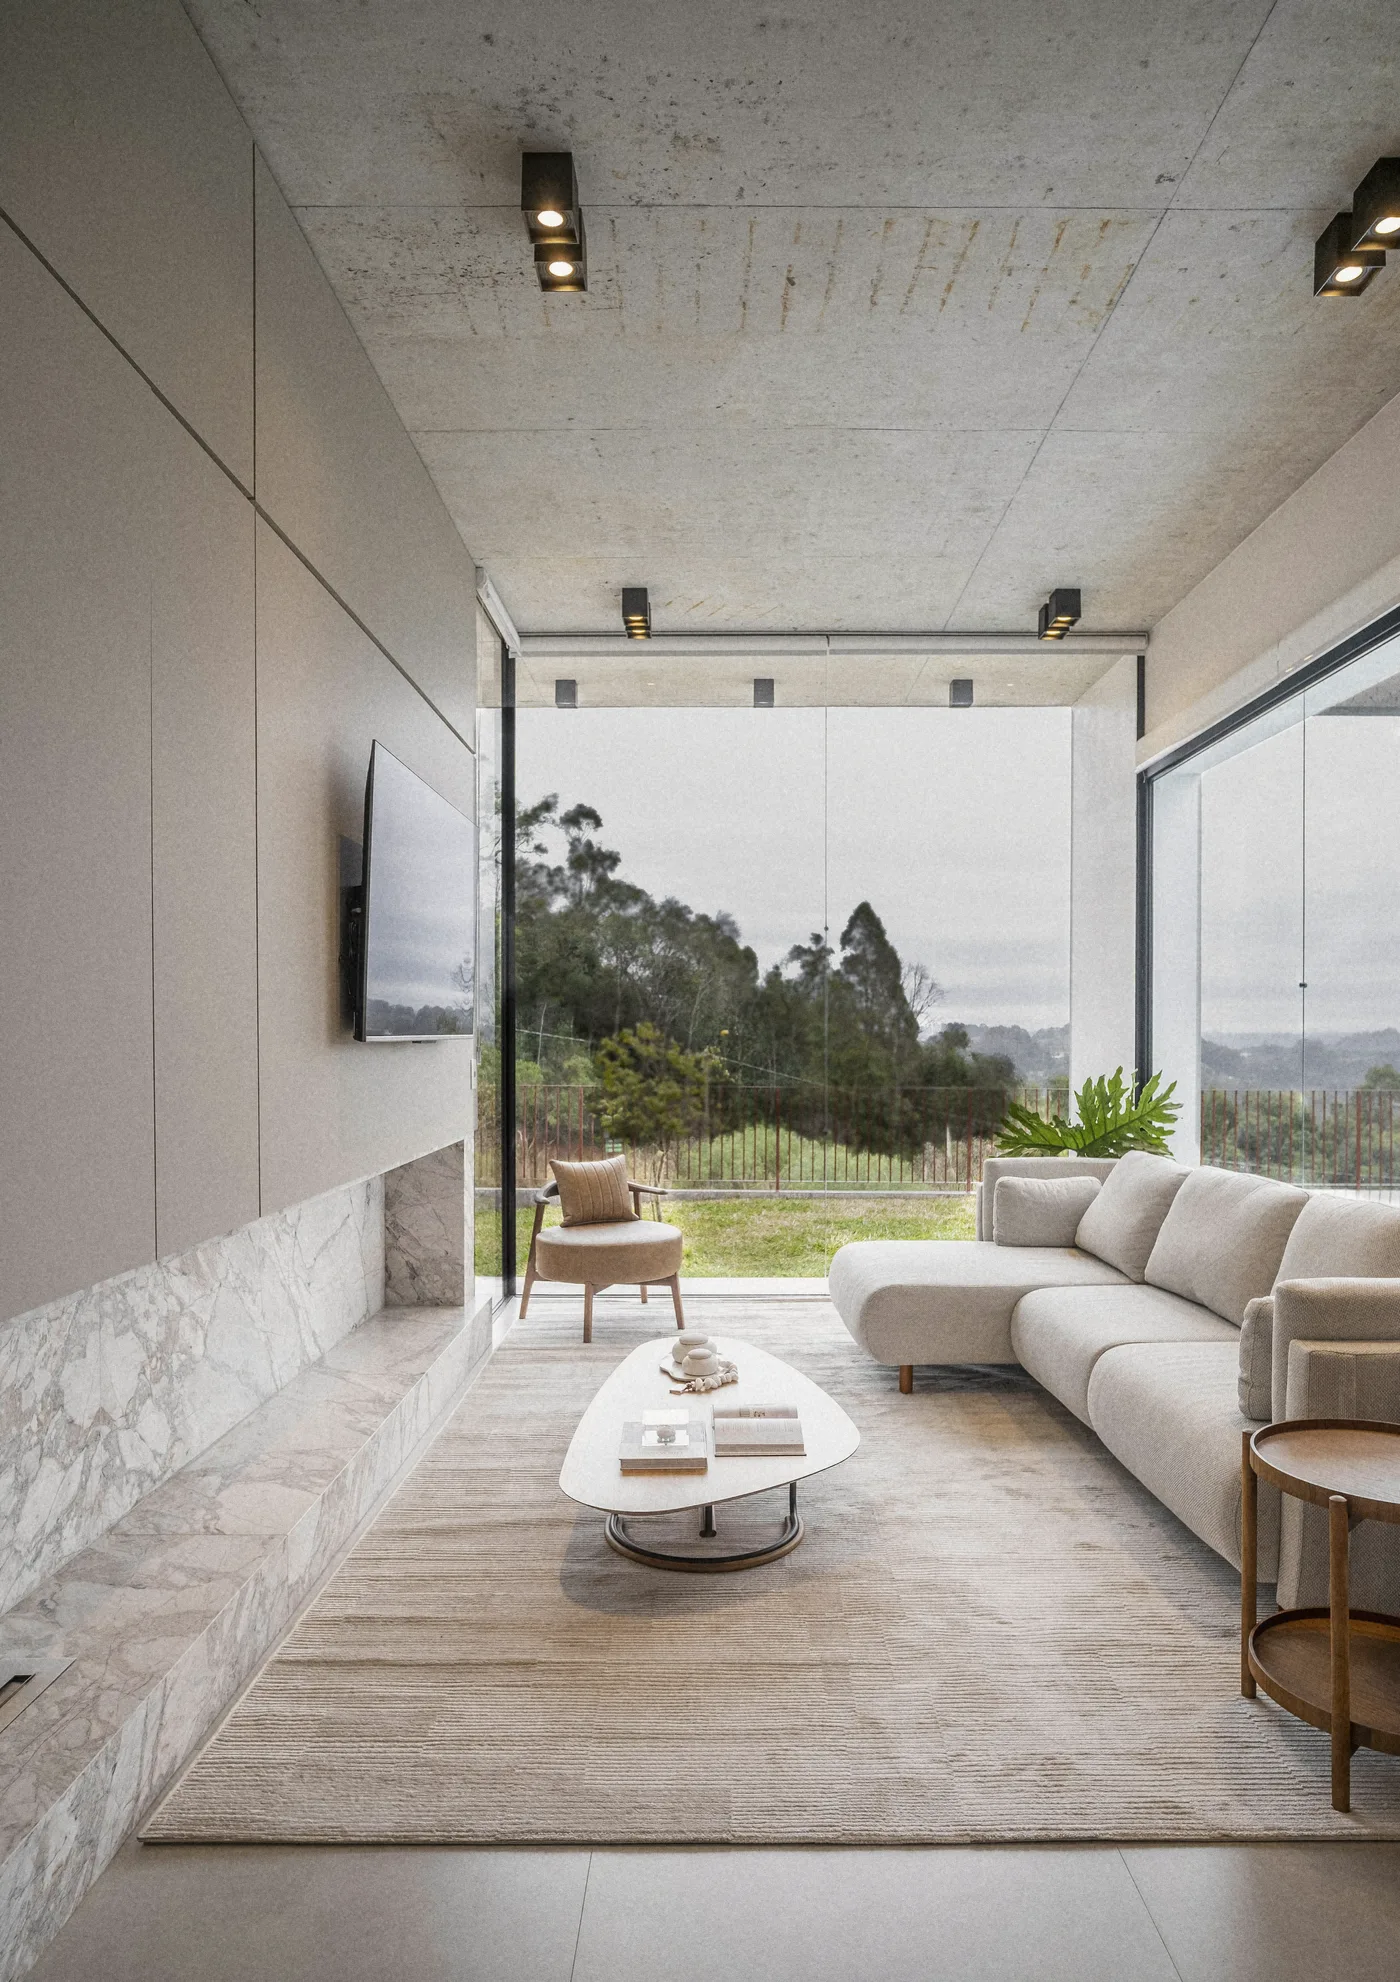
The living room opens to the hills on two sides. The fireplace keeps the third.
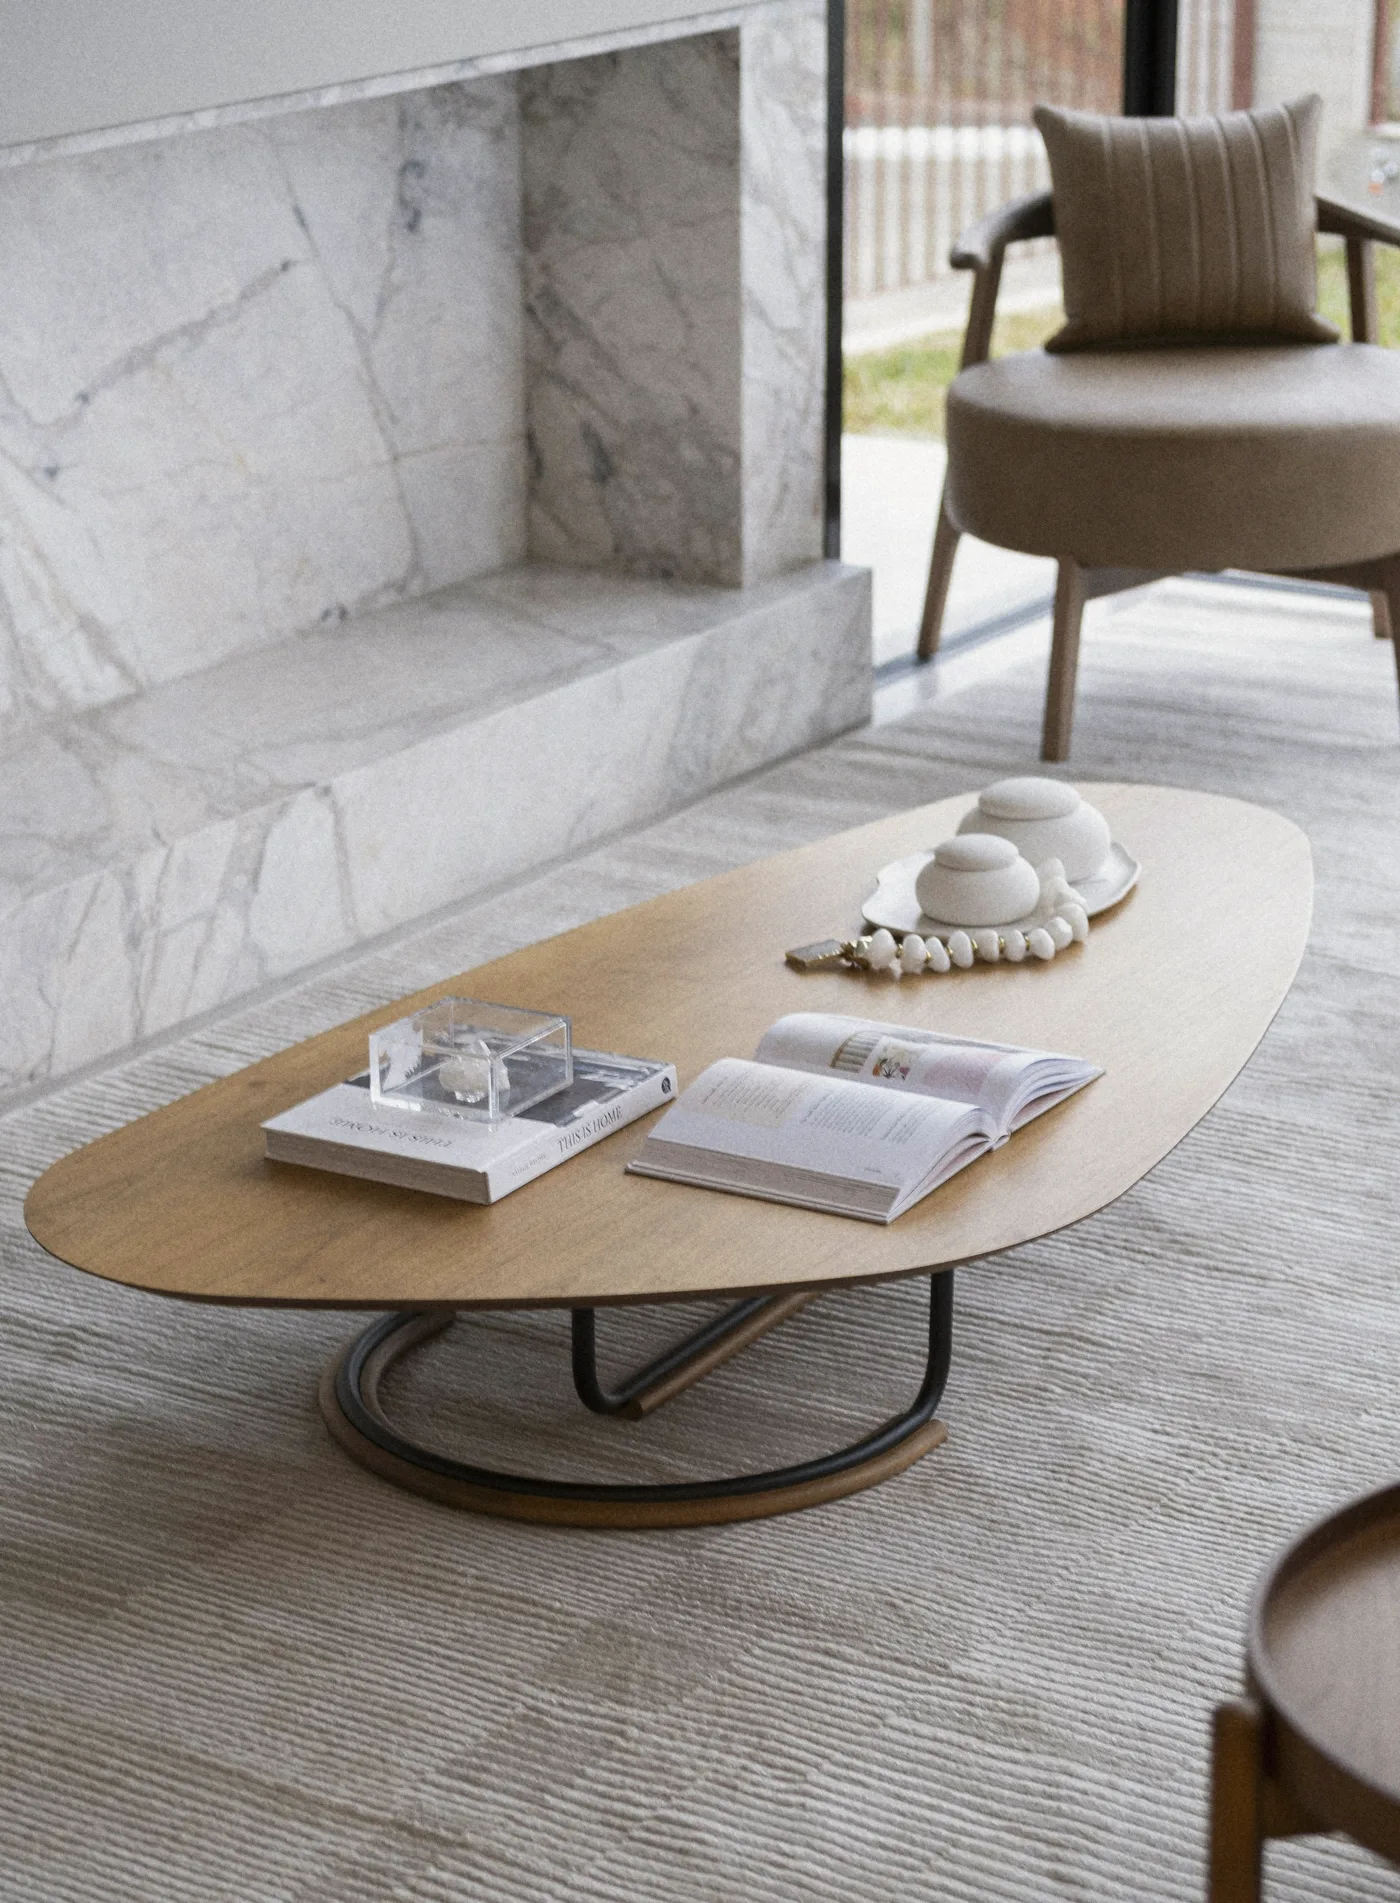
An oval walnut table before the marble fireplace
The living room open to the hills, a long pale sofa and an oval walnut table

03Kitchen

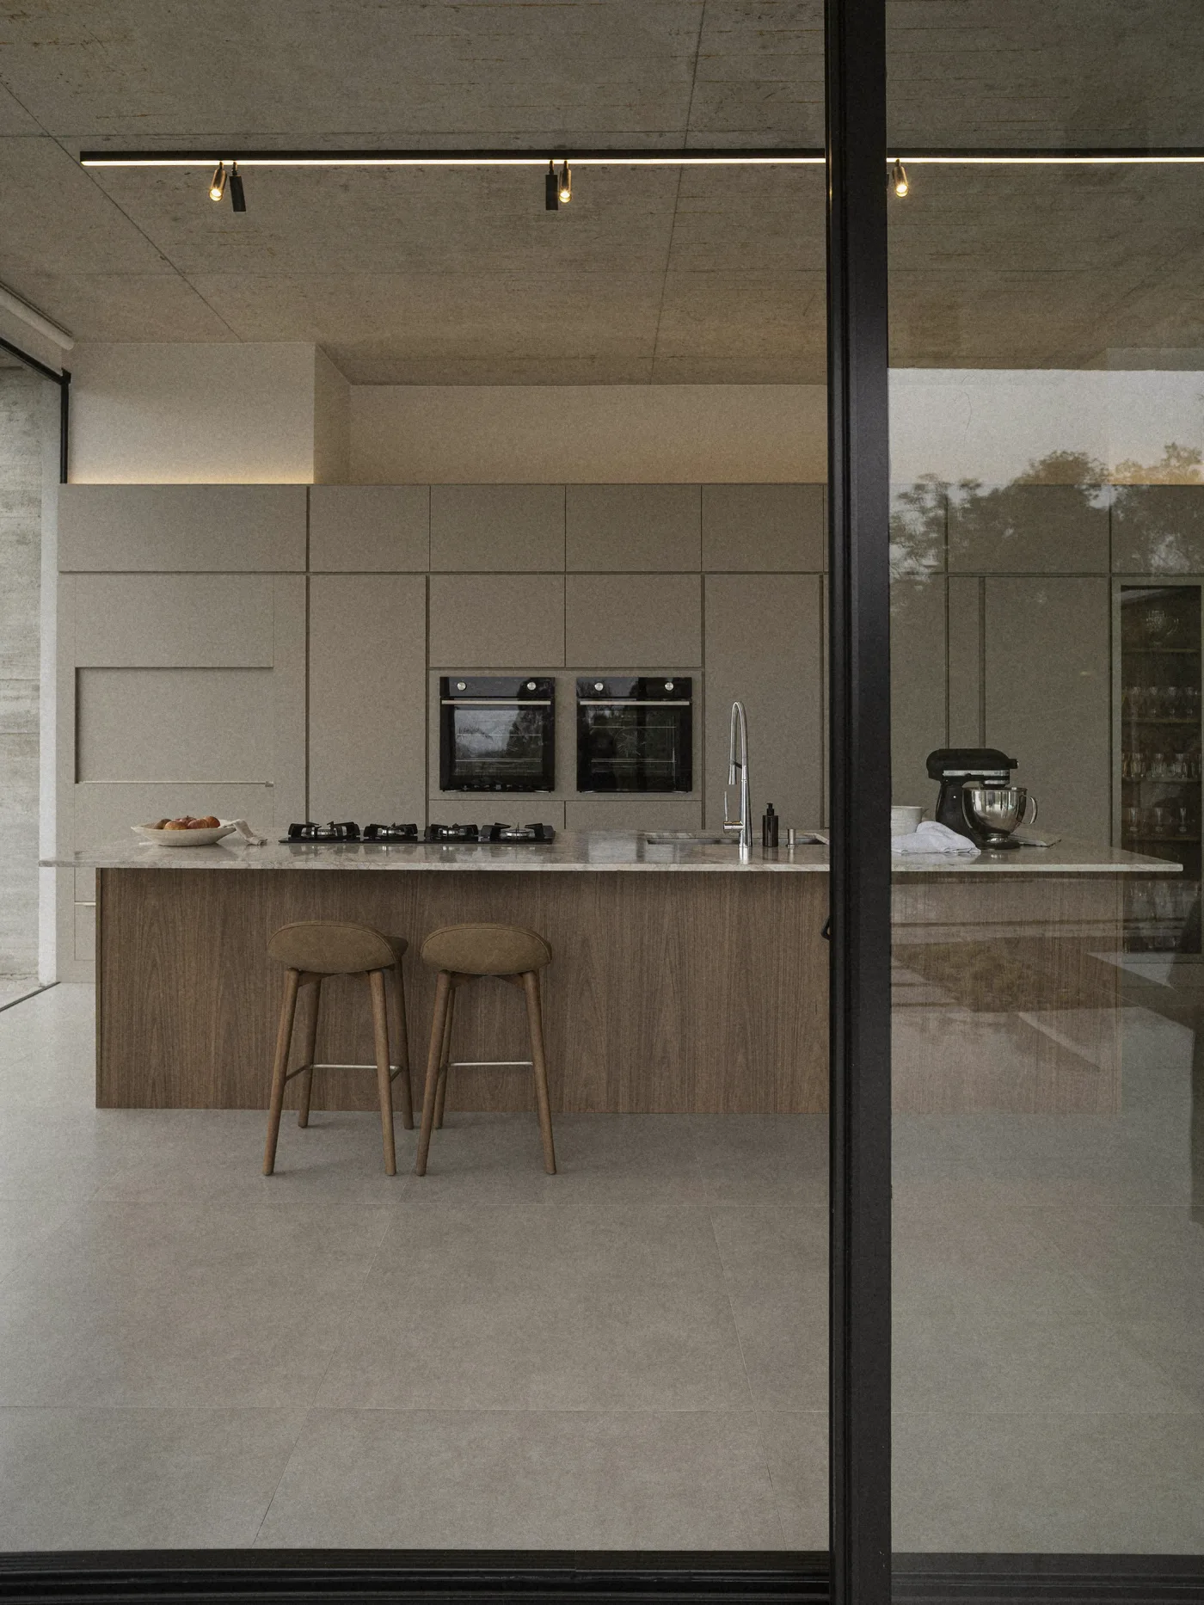
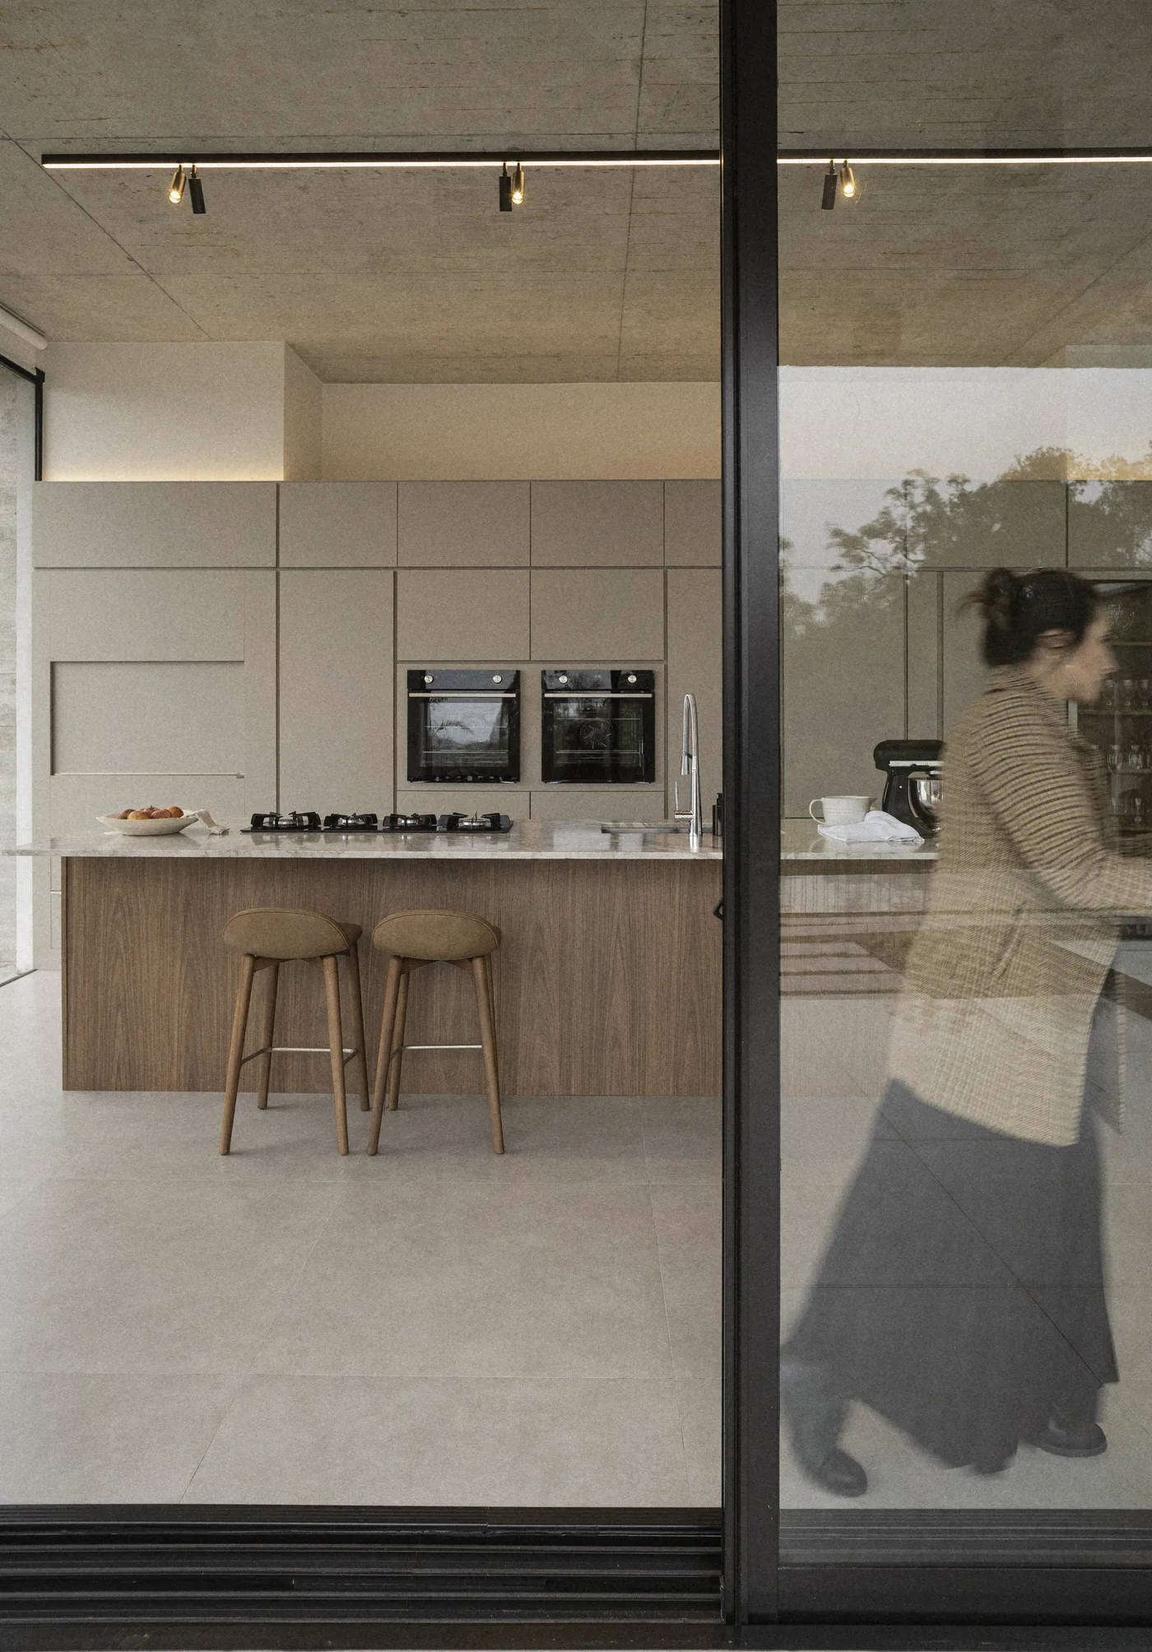
The island faces the valley. The pantry wall keeps everything else out of sight.
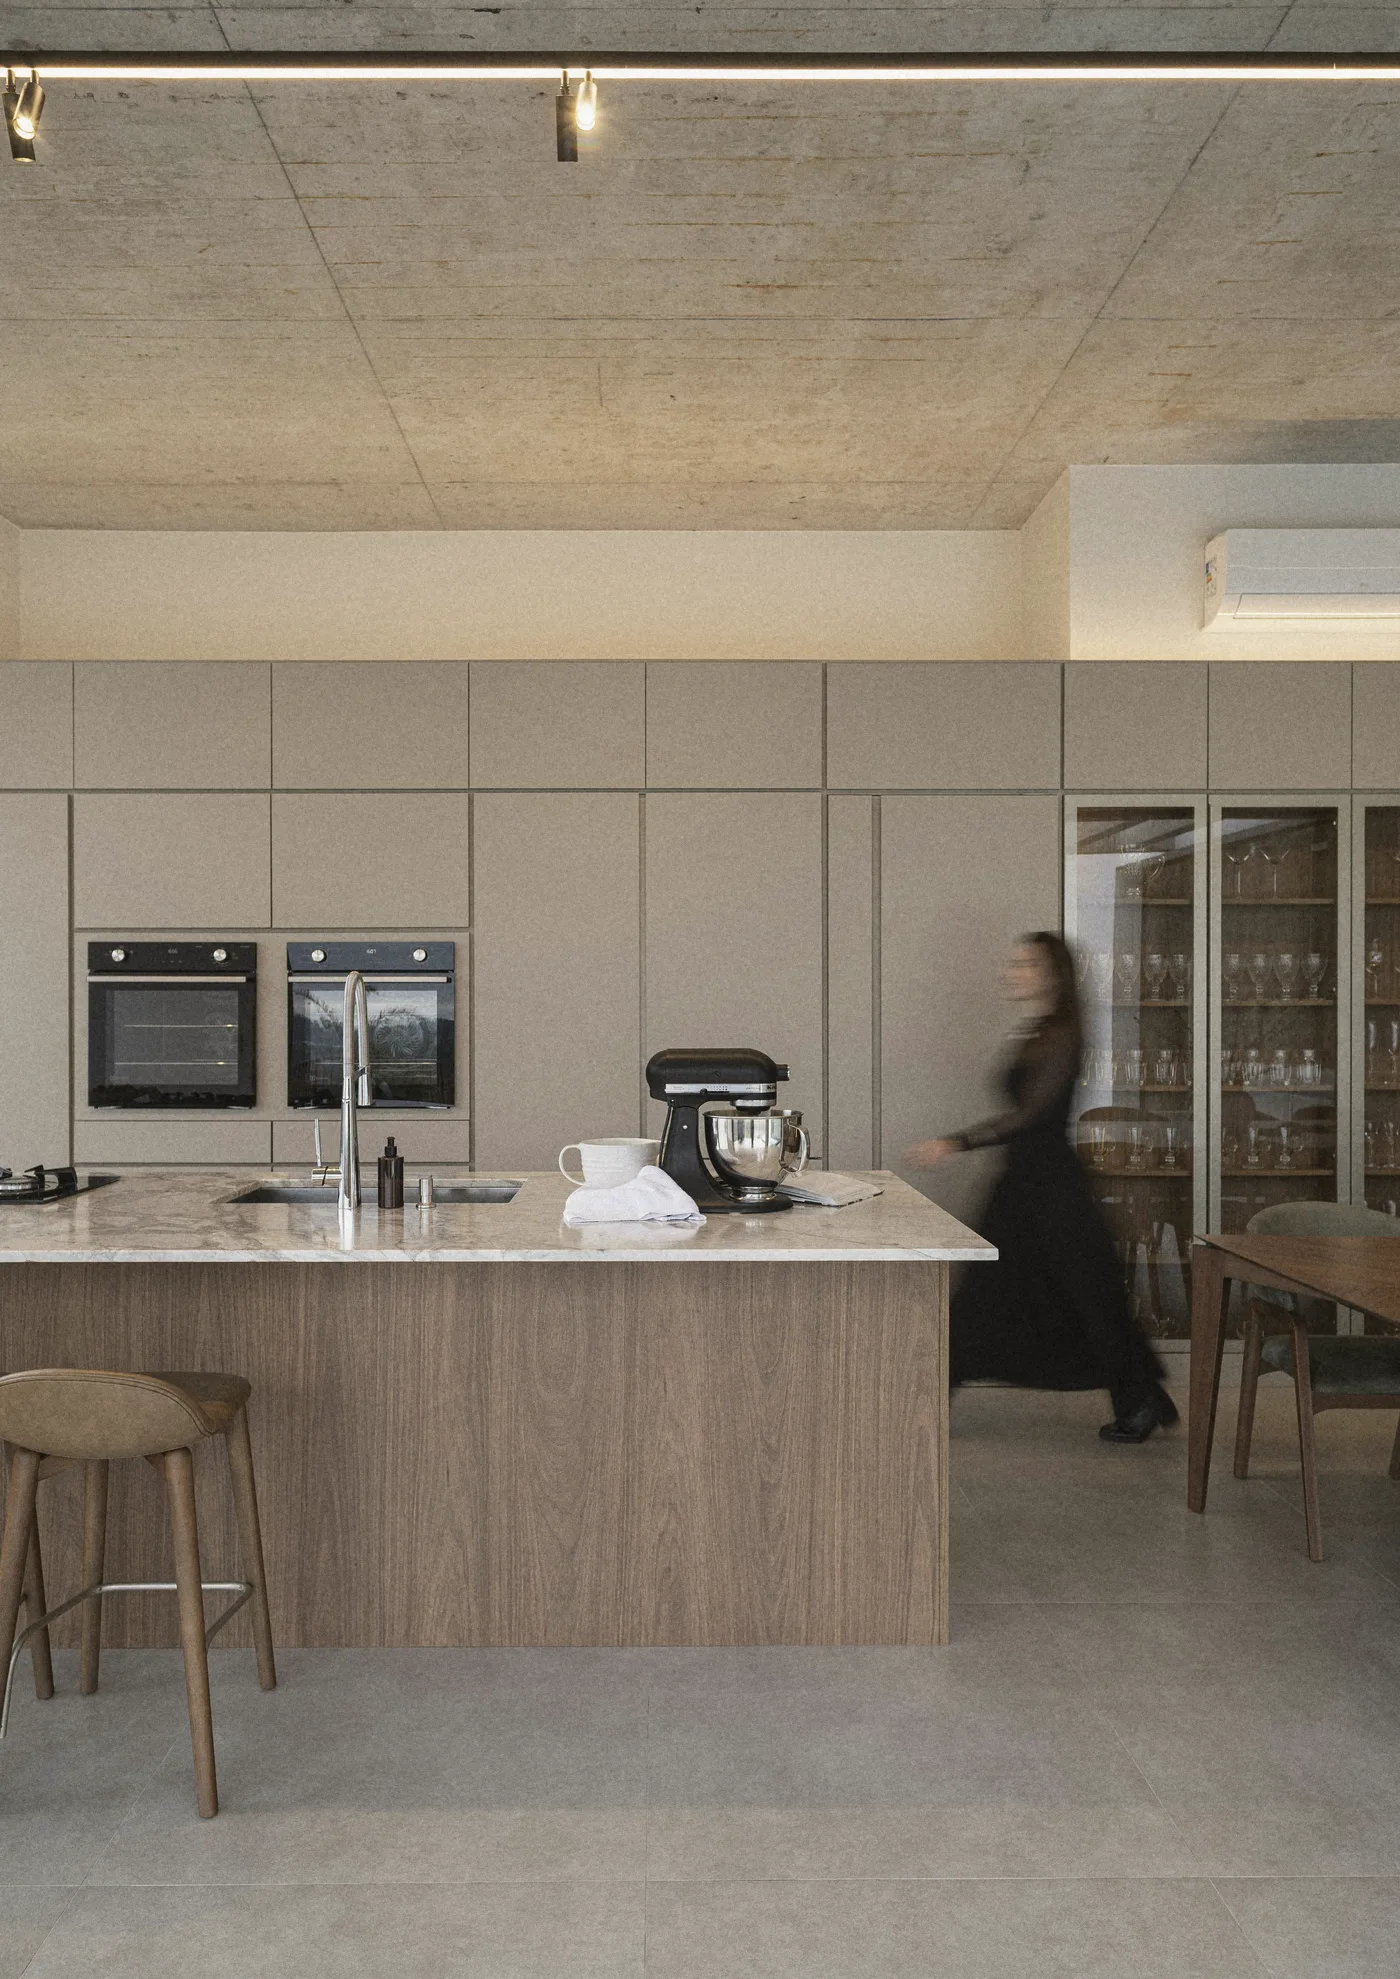
The kitchen, a woman walking past the island
The kitchen seen through the glass
A woman at the glass door, the island beyond

1 / 3

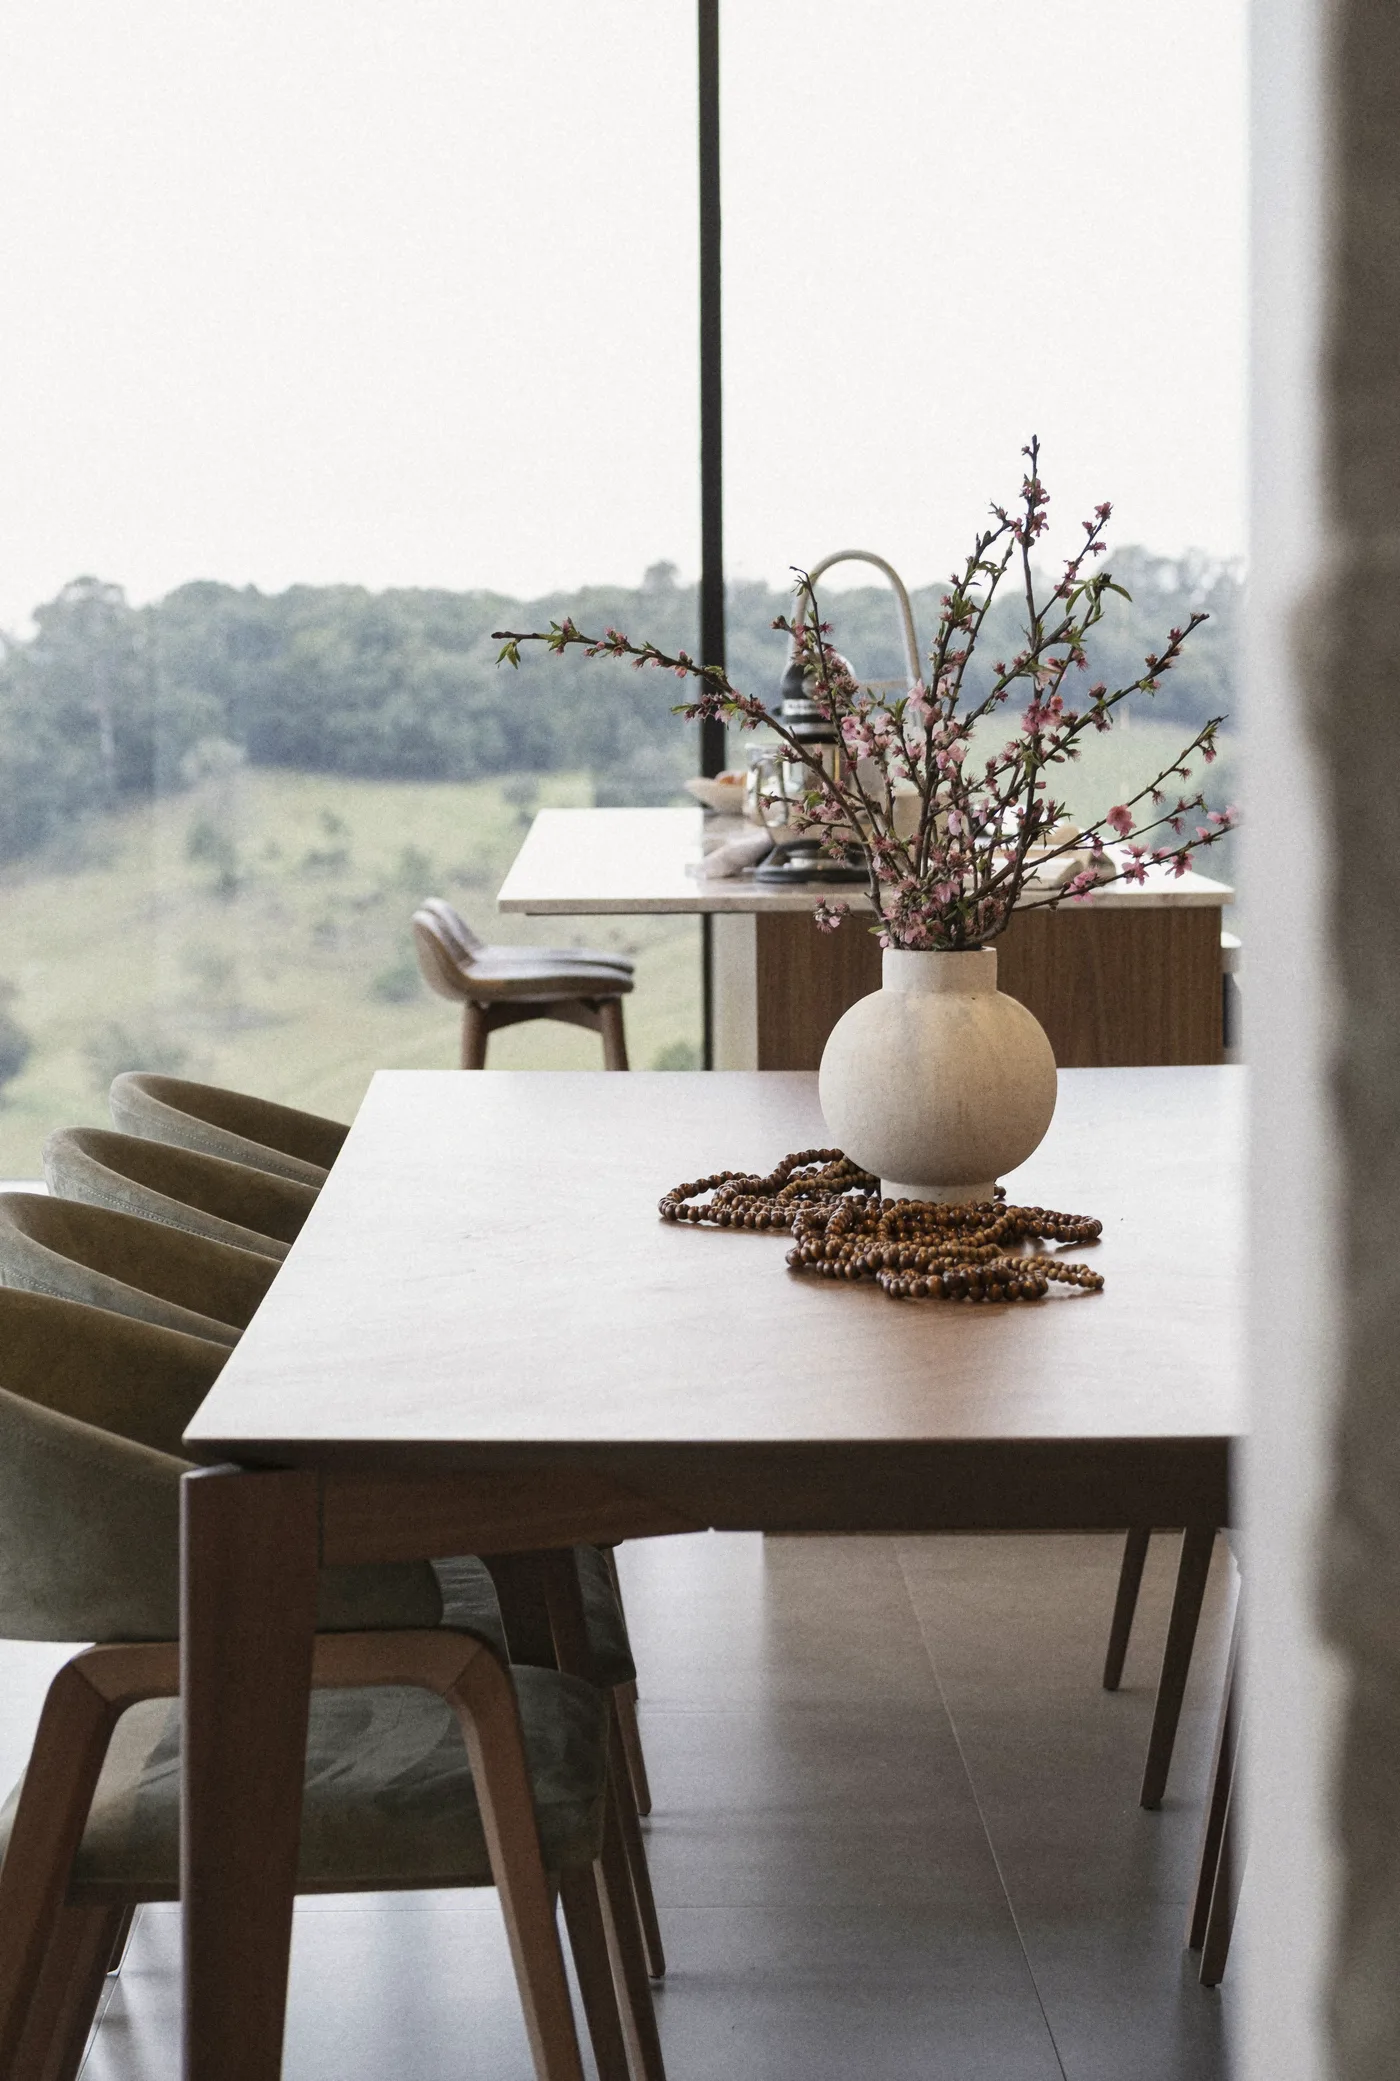
Walnut, long enough for everyone, at the glass.

04Table

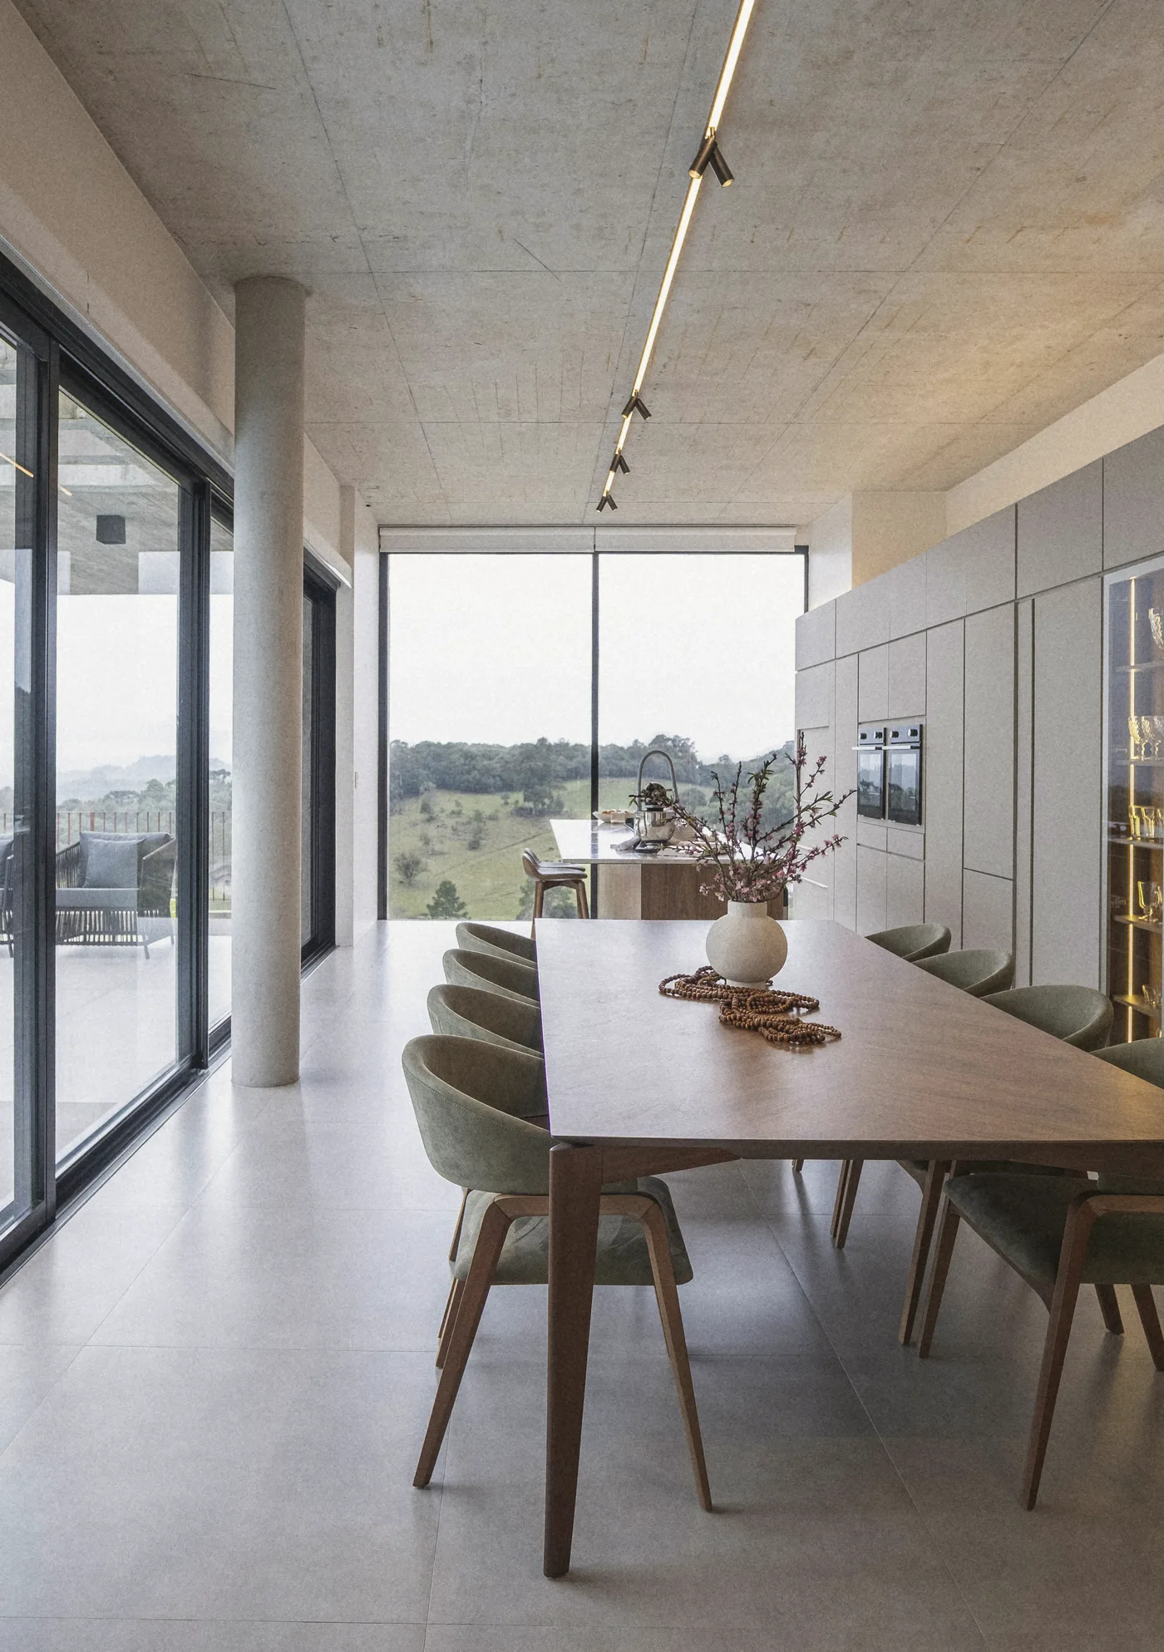
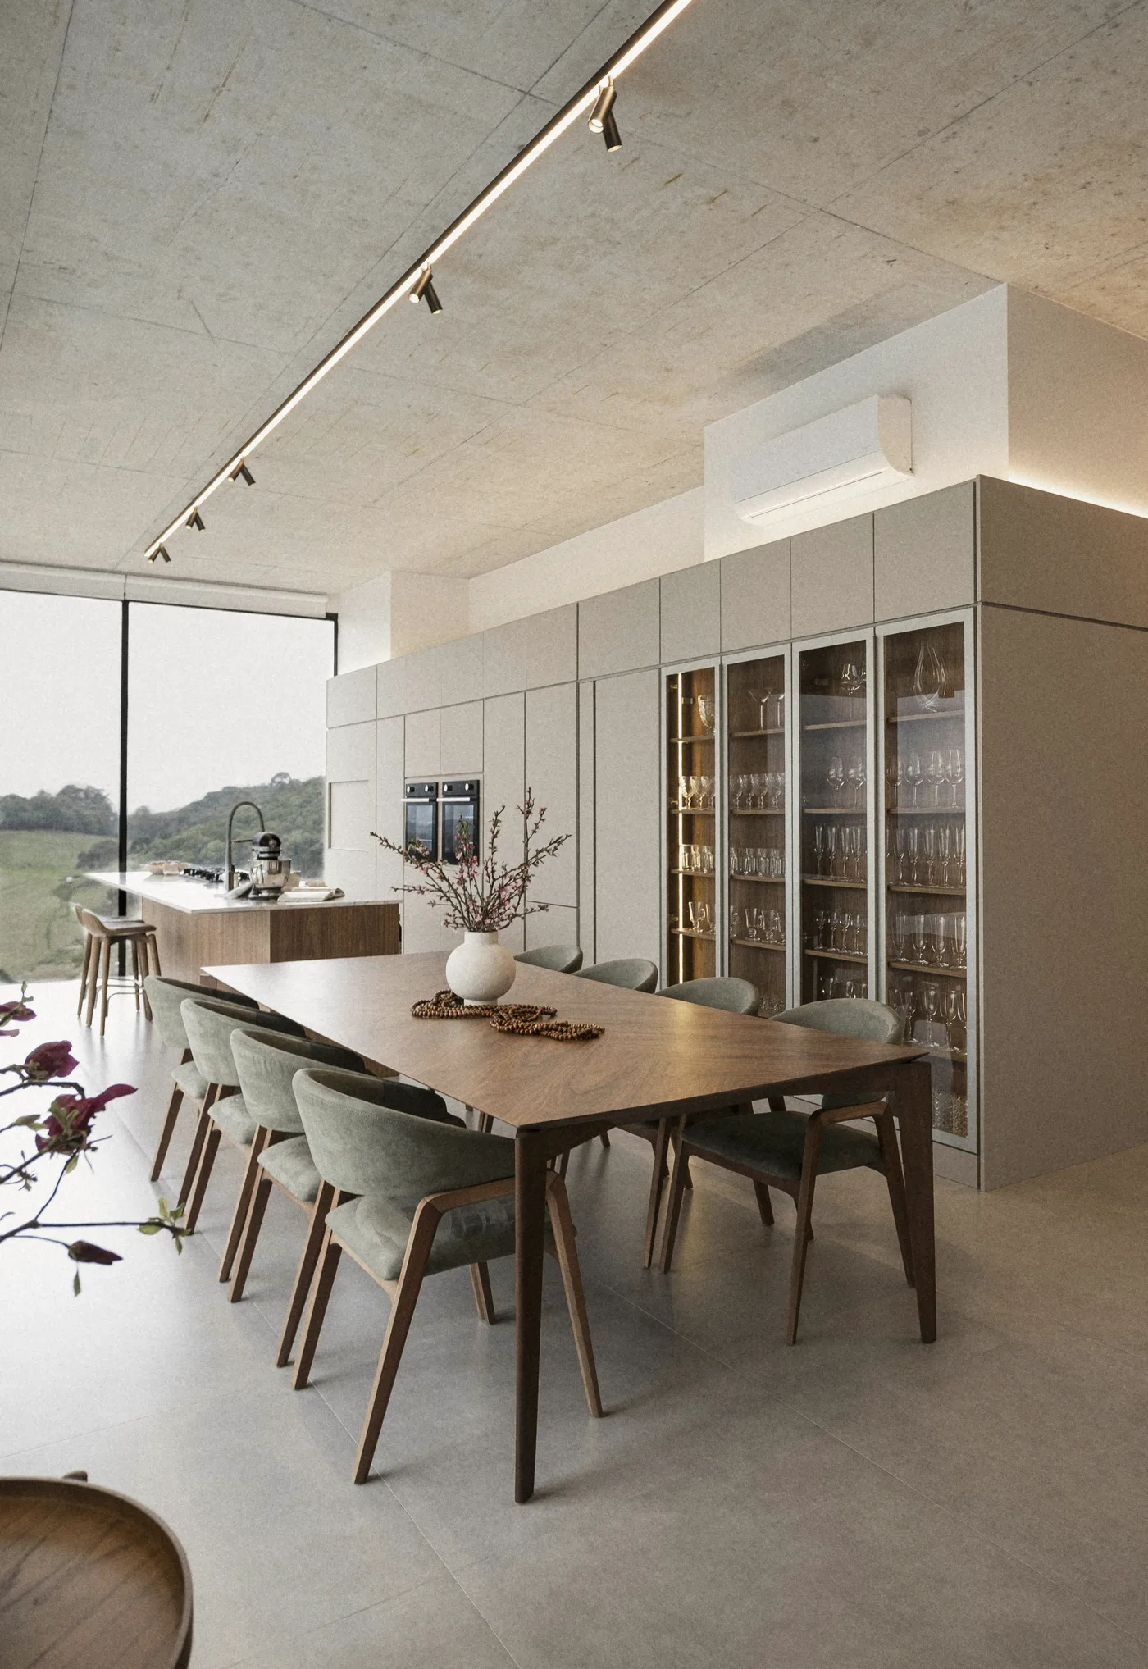
Twelve chairs along one table, the kitchen on one side and the hills on the other.
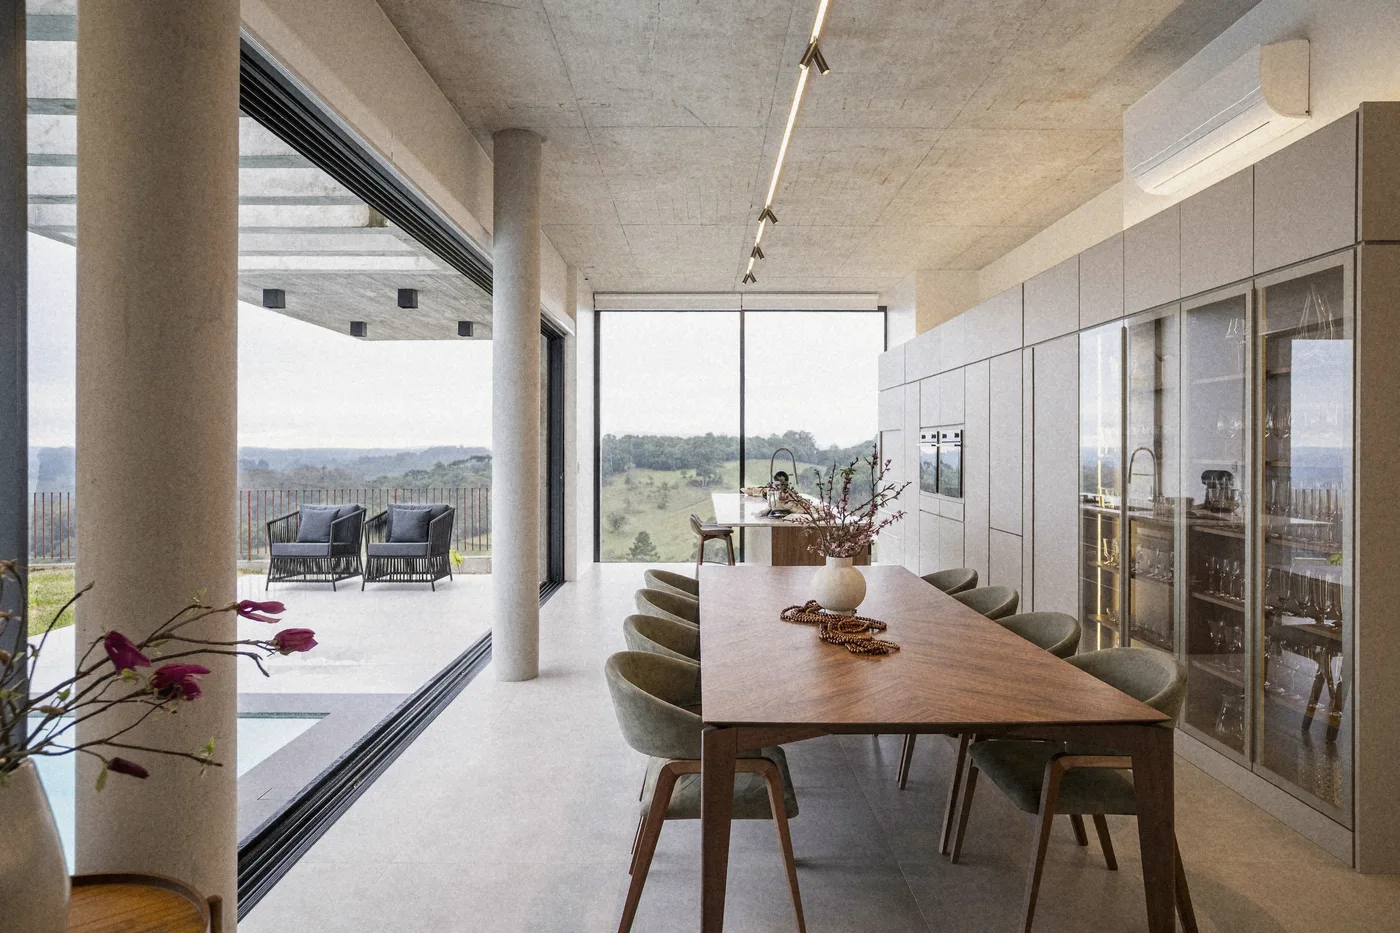
The long walnut table and its chairs, the glass open to the terrace and the hills
The long table between the glass and the column
The table and the glass cabinets
The walnut table, a vase and the hills

05The pantry wall

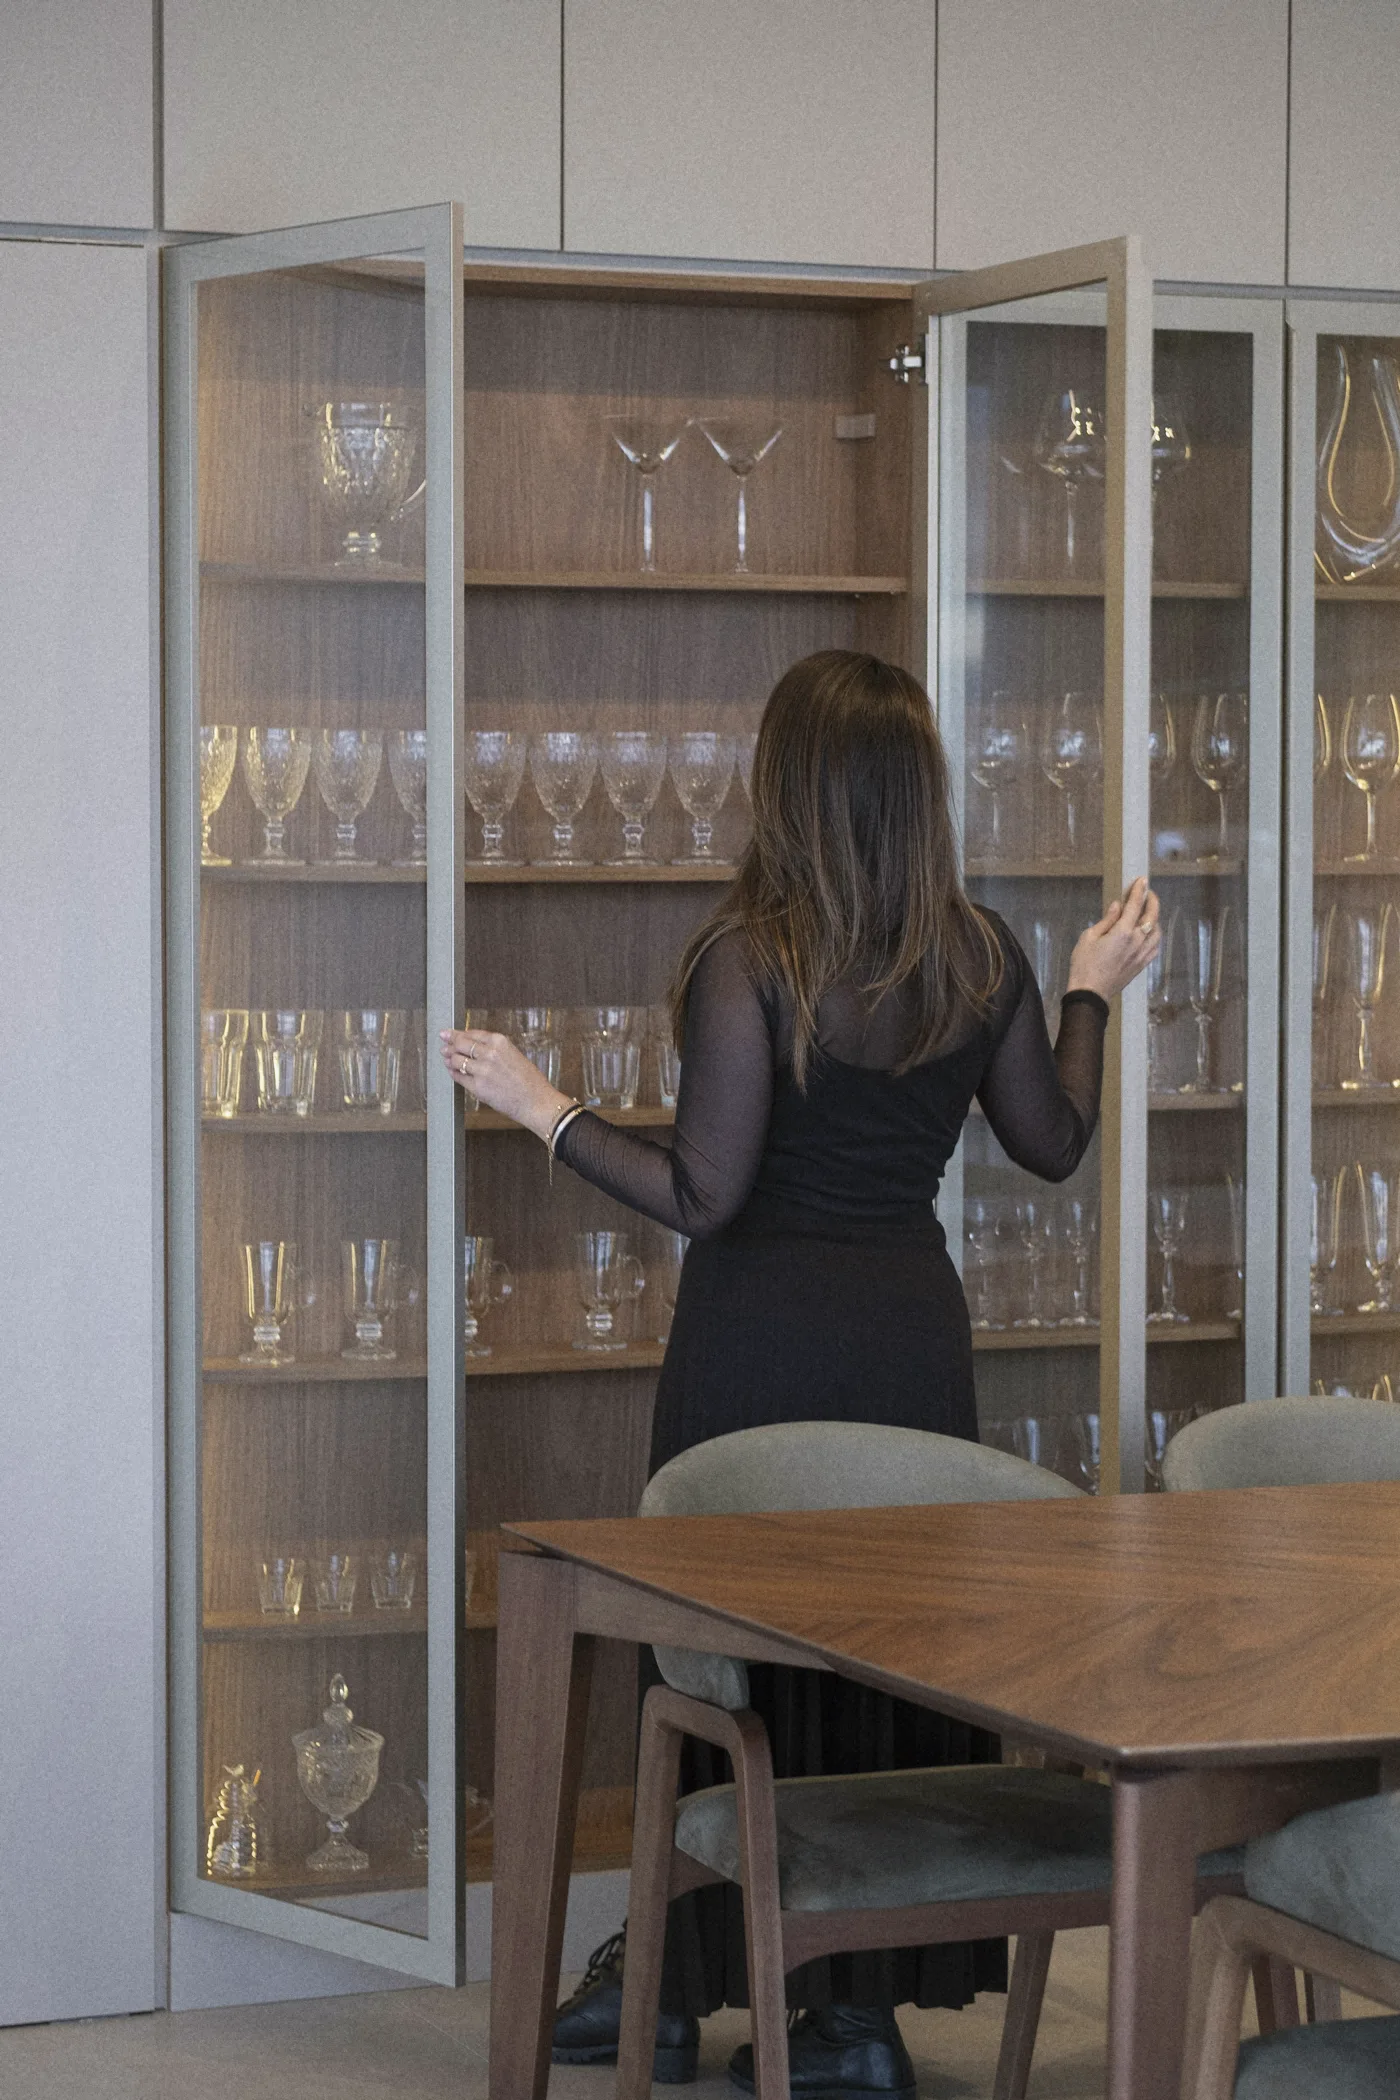
Tall doors from floor to ceiling. Behind them, everything a family keeps.
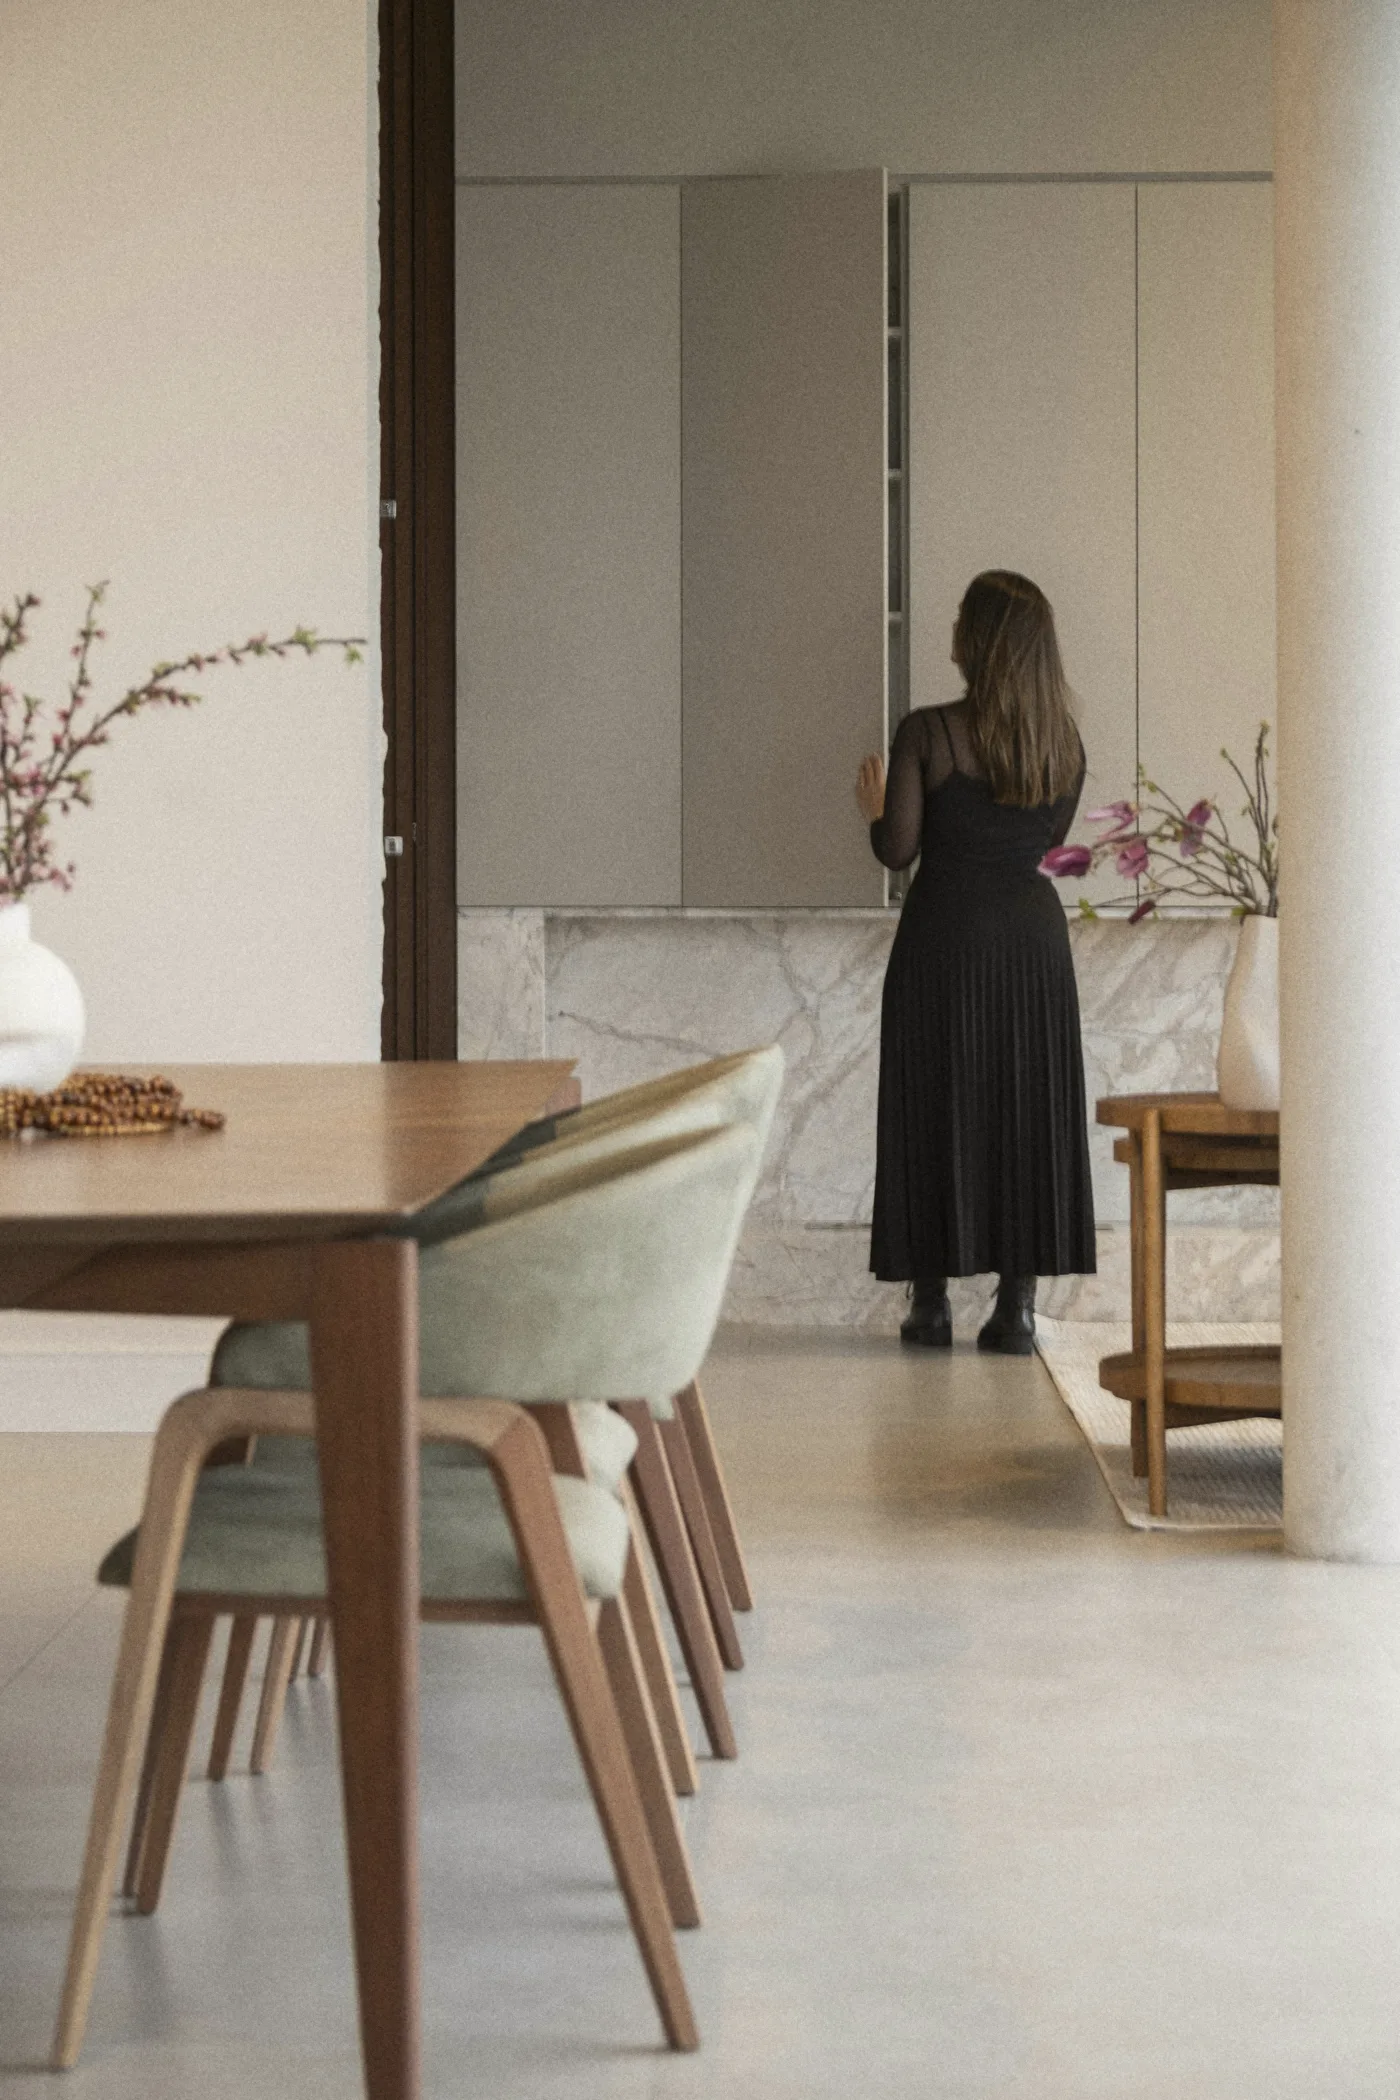
The pantry wall, a woman at its tall doors
Glass-fronted cabinets of glassware opened