[ Scroll down ]
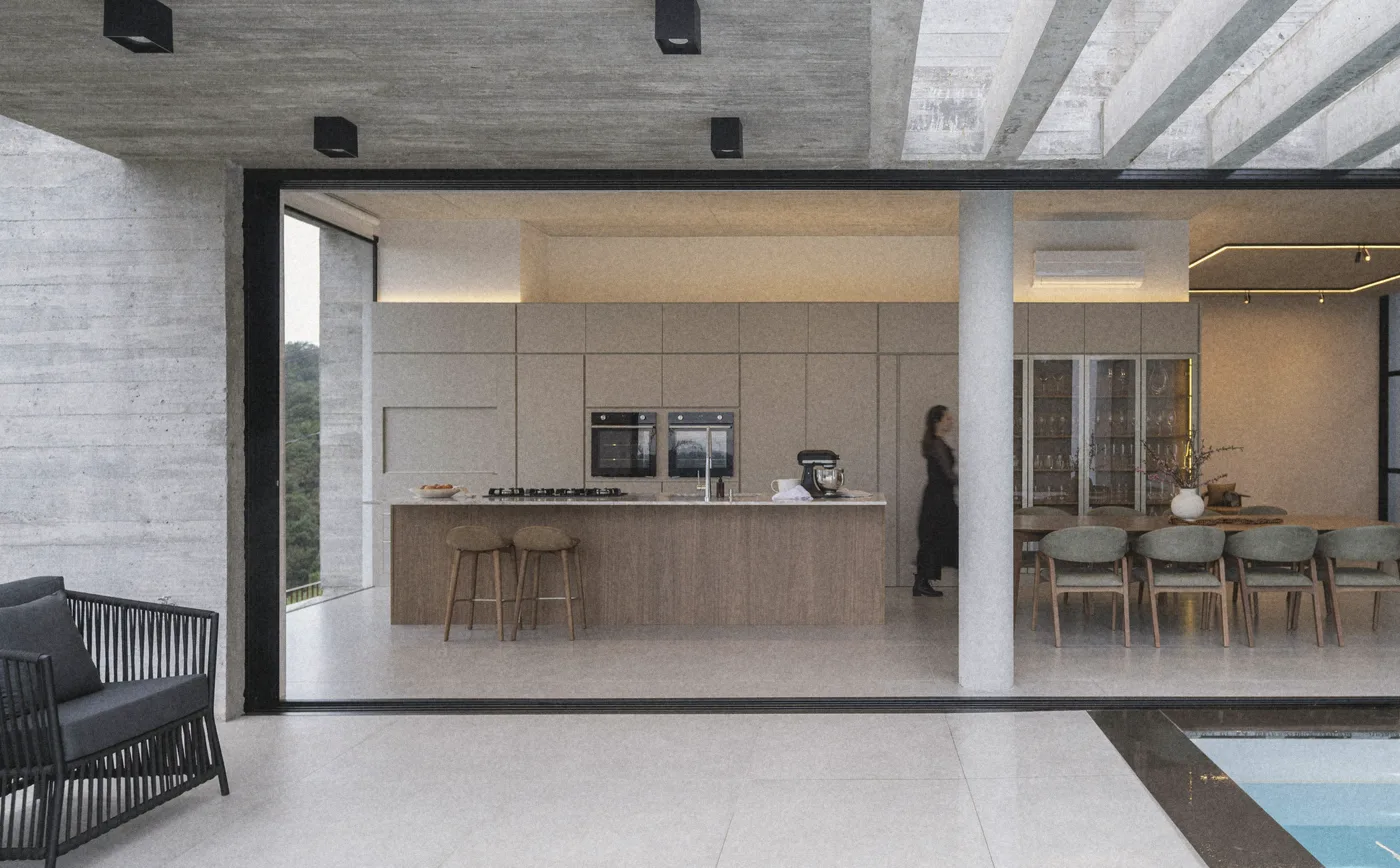
Quist designs interiors for houses. One family, one house in the hills, one long table.
01Studio
Quist designs interiors for houses, one family at a time. We start from the way they live and draw every room around it.
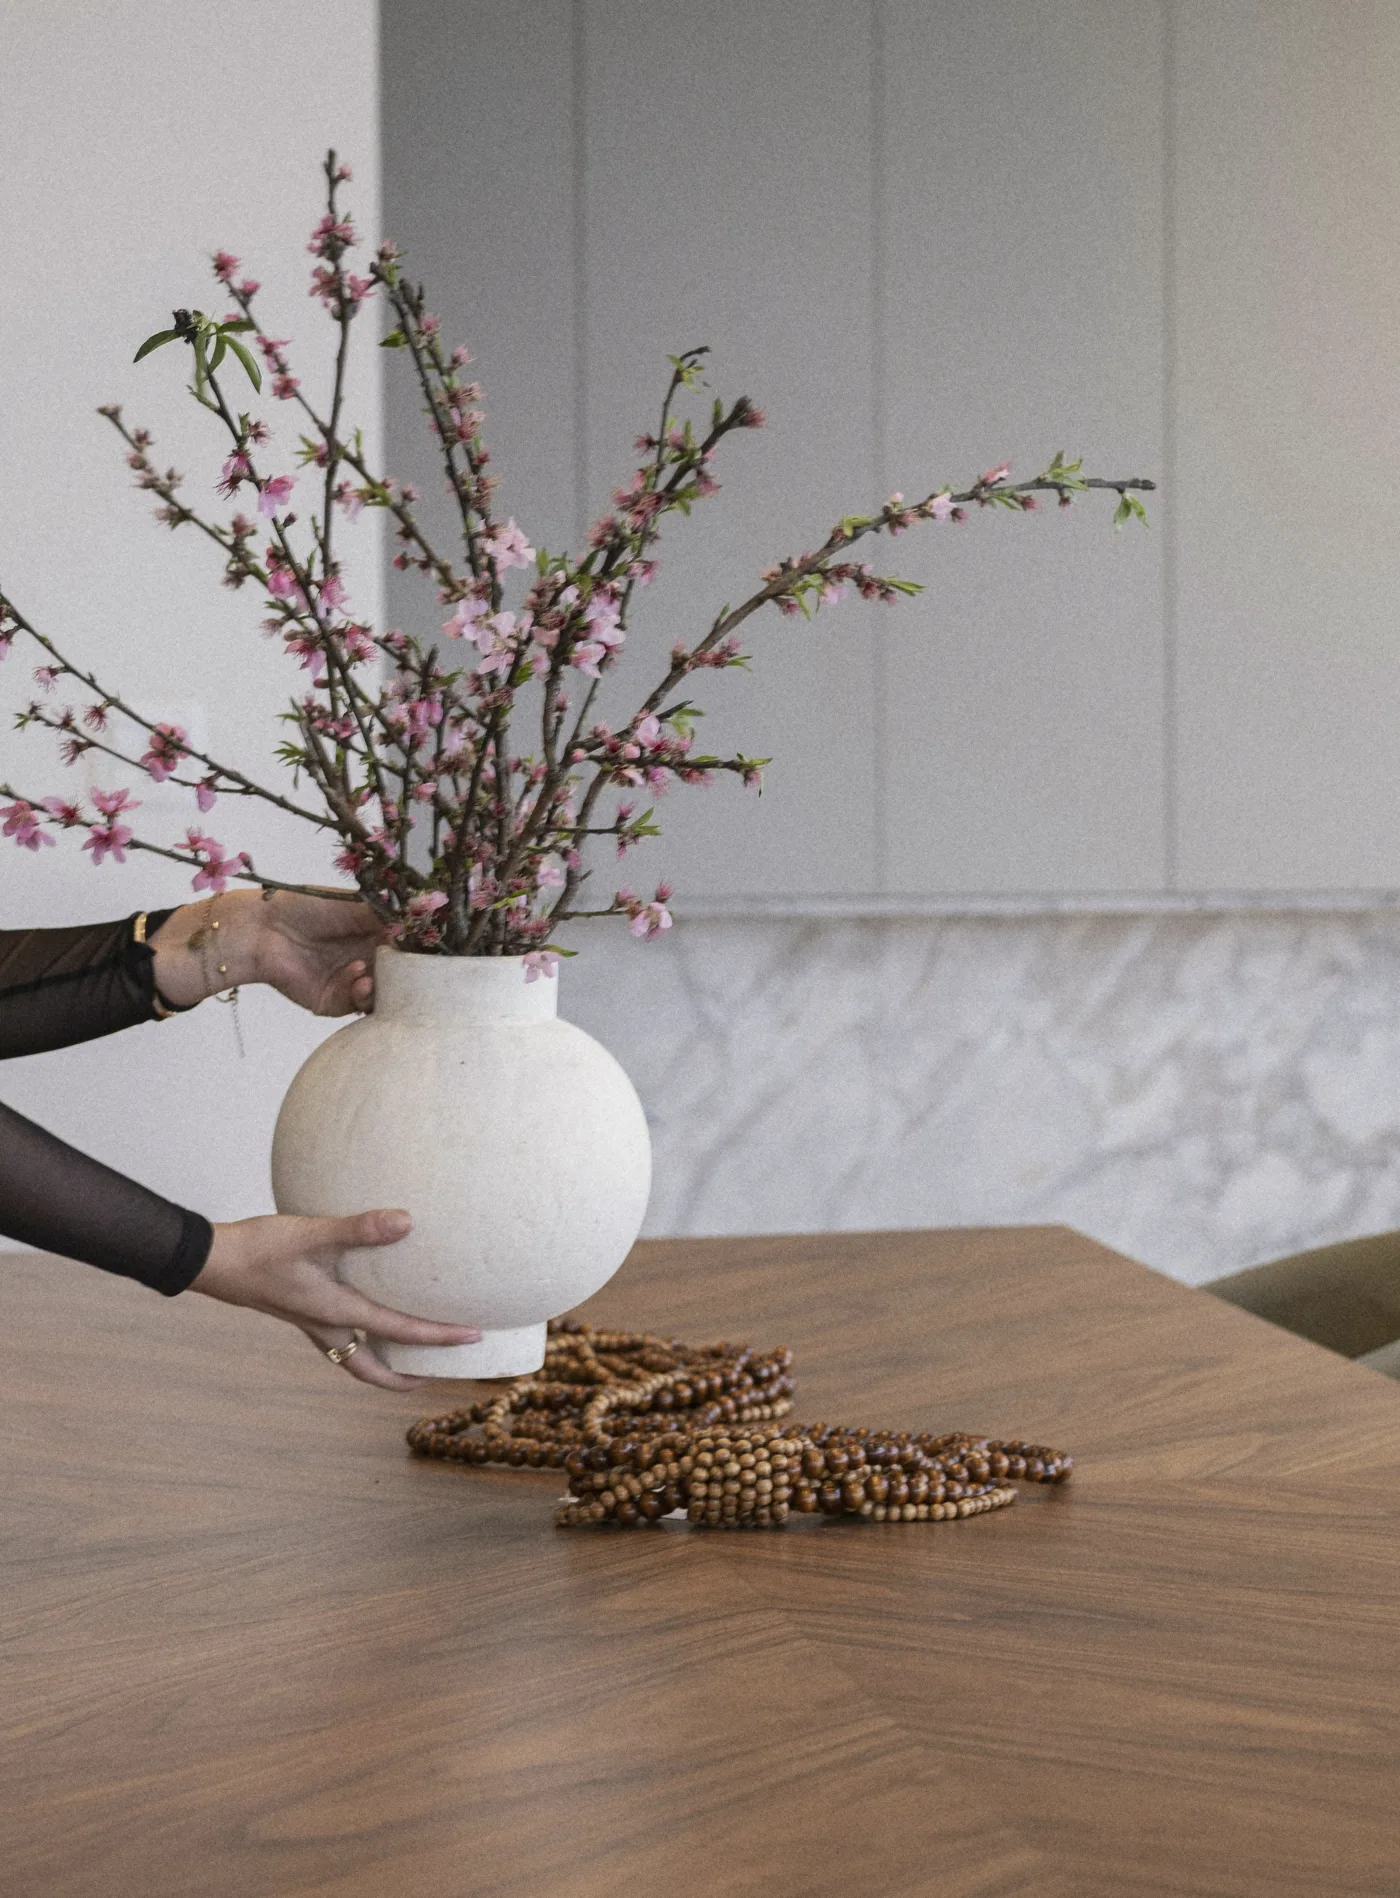
One house in the hills, one long walnut table, and every room drawn around it.
Interior design
for houses
This is the house, room by room: where the family eats, cooks, reads and sits by the fire.
Room
by room
See the house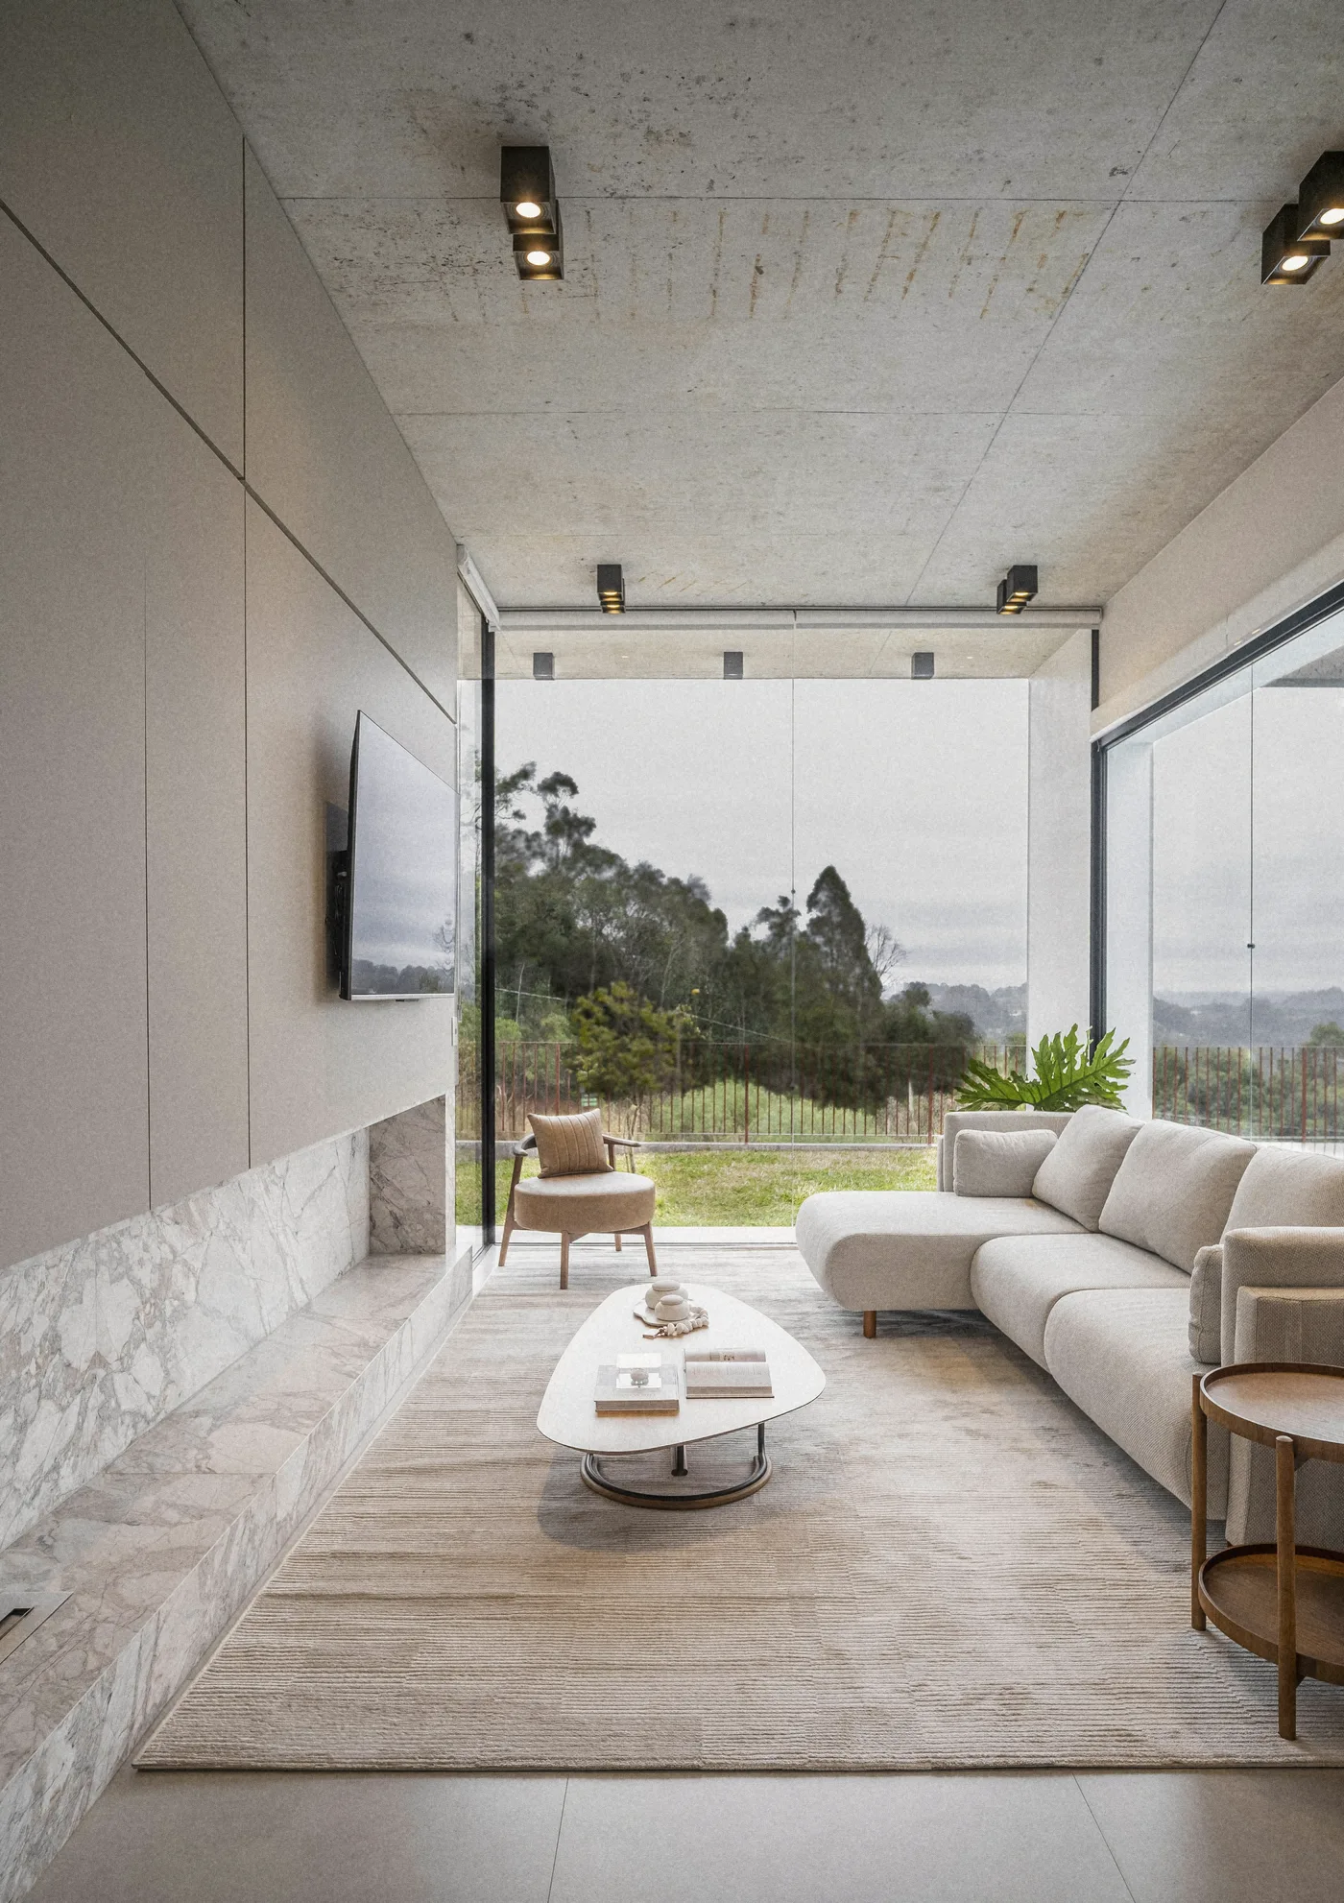
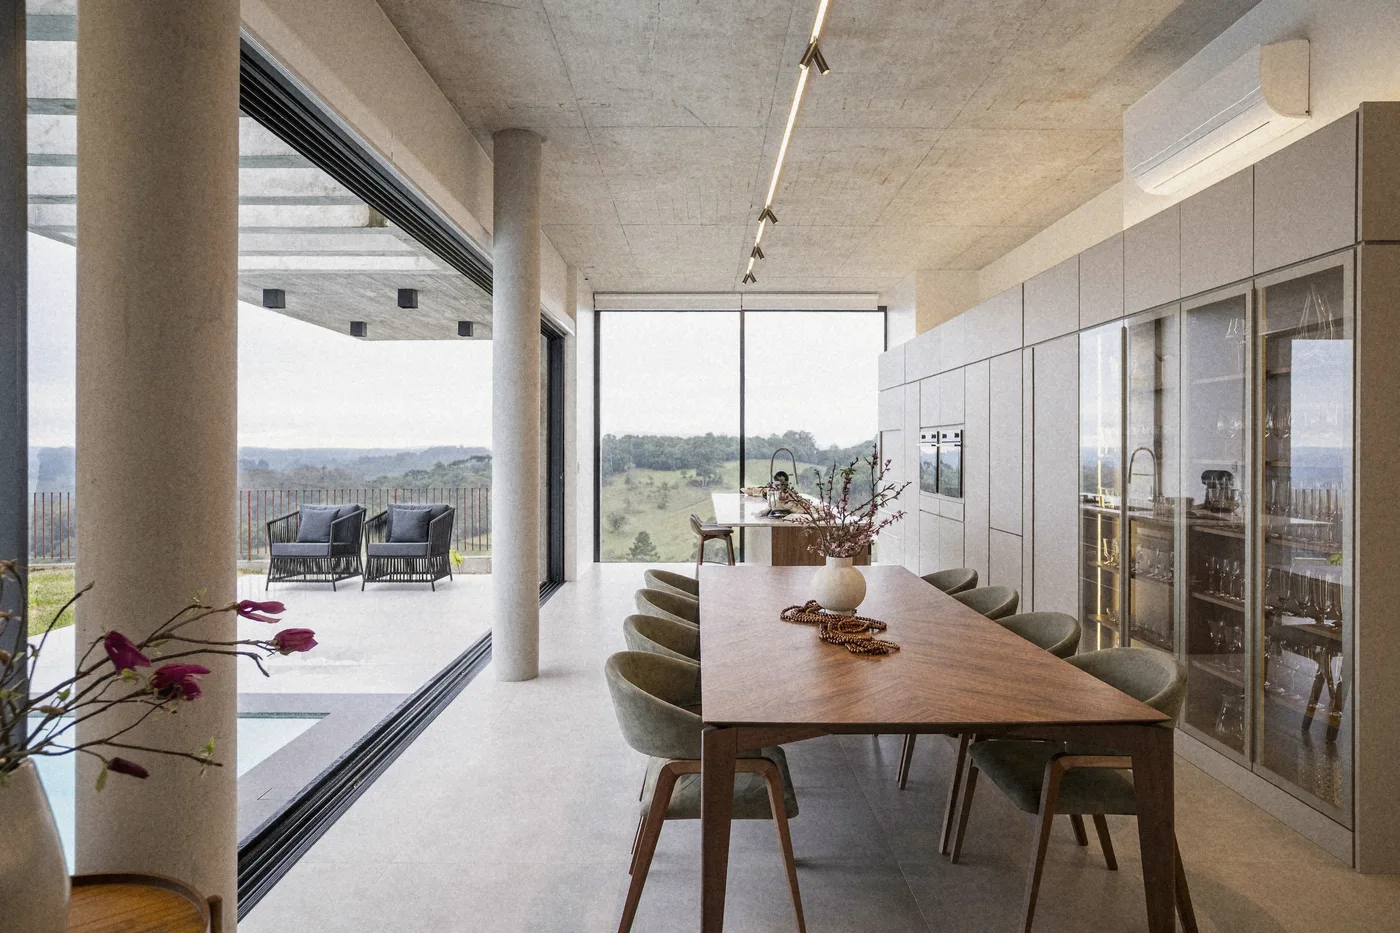
The house, room by room
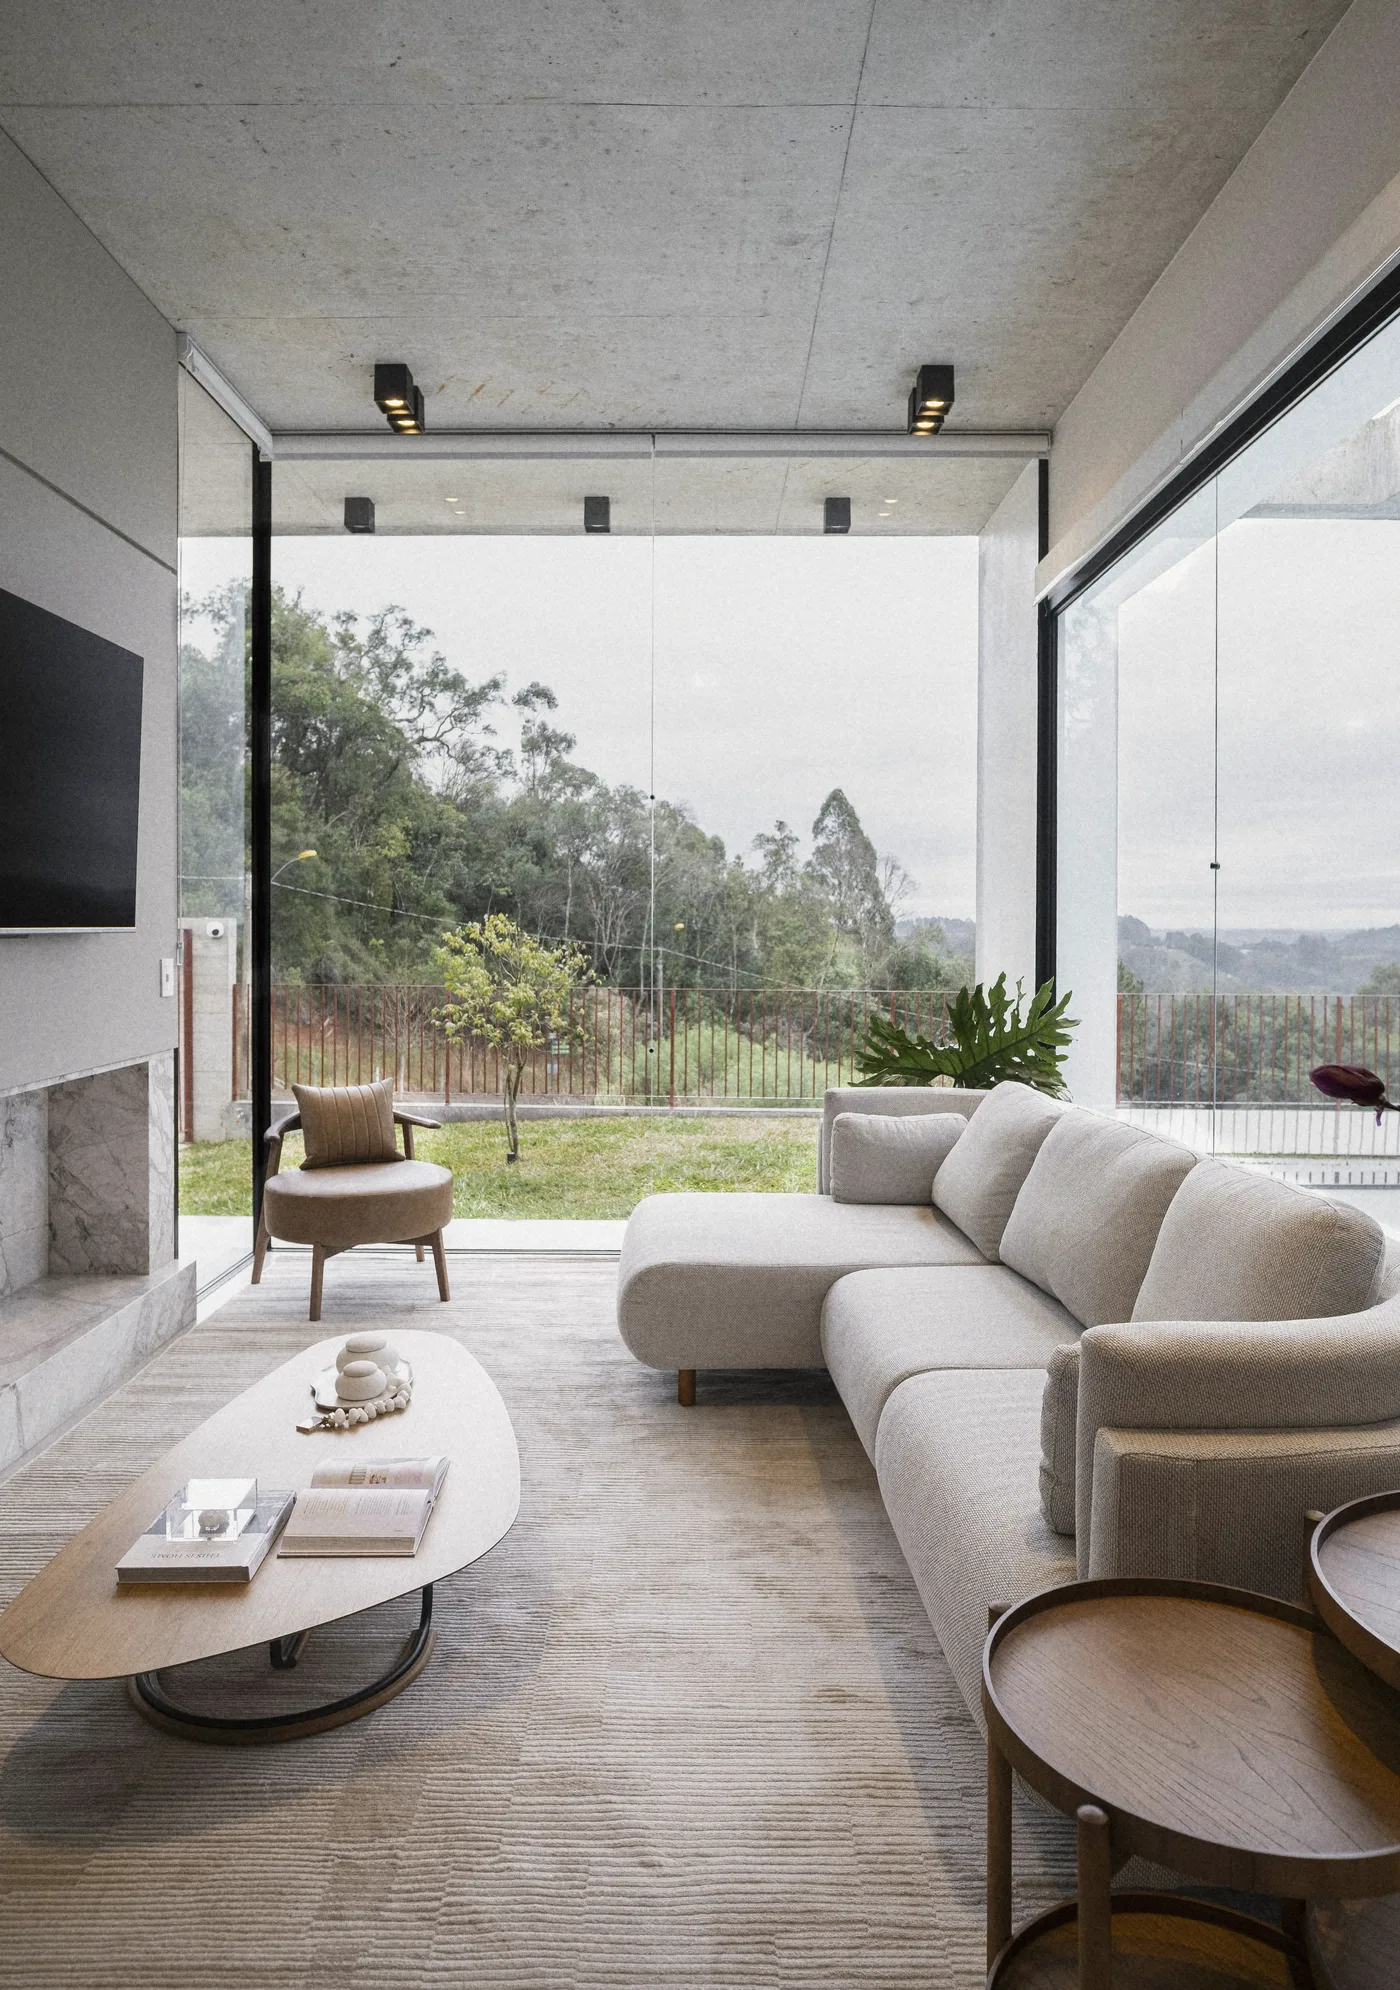
- Living
- Kitchen
- Table
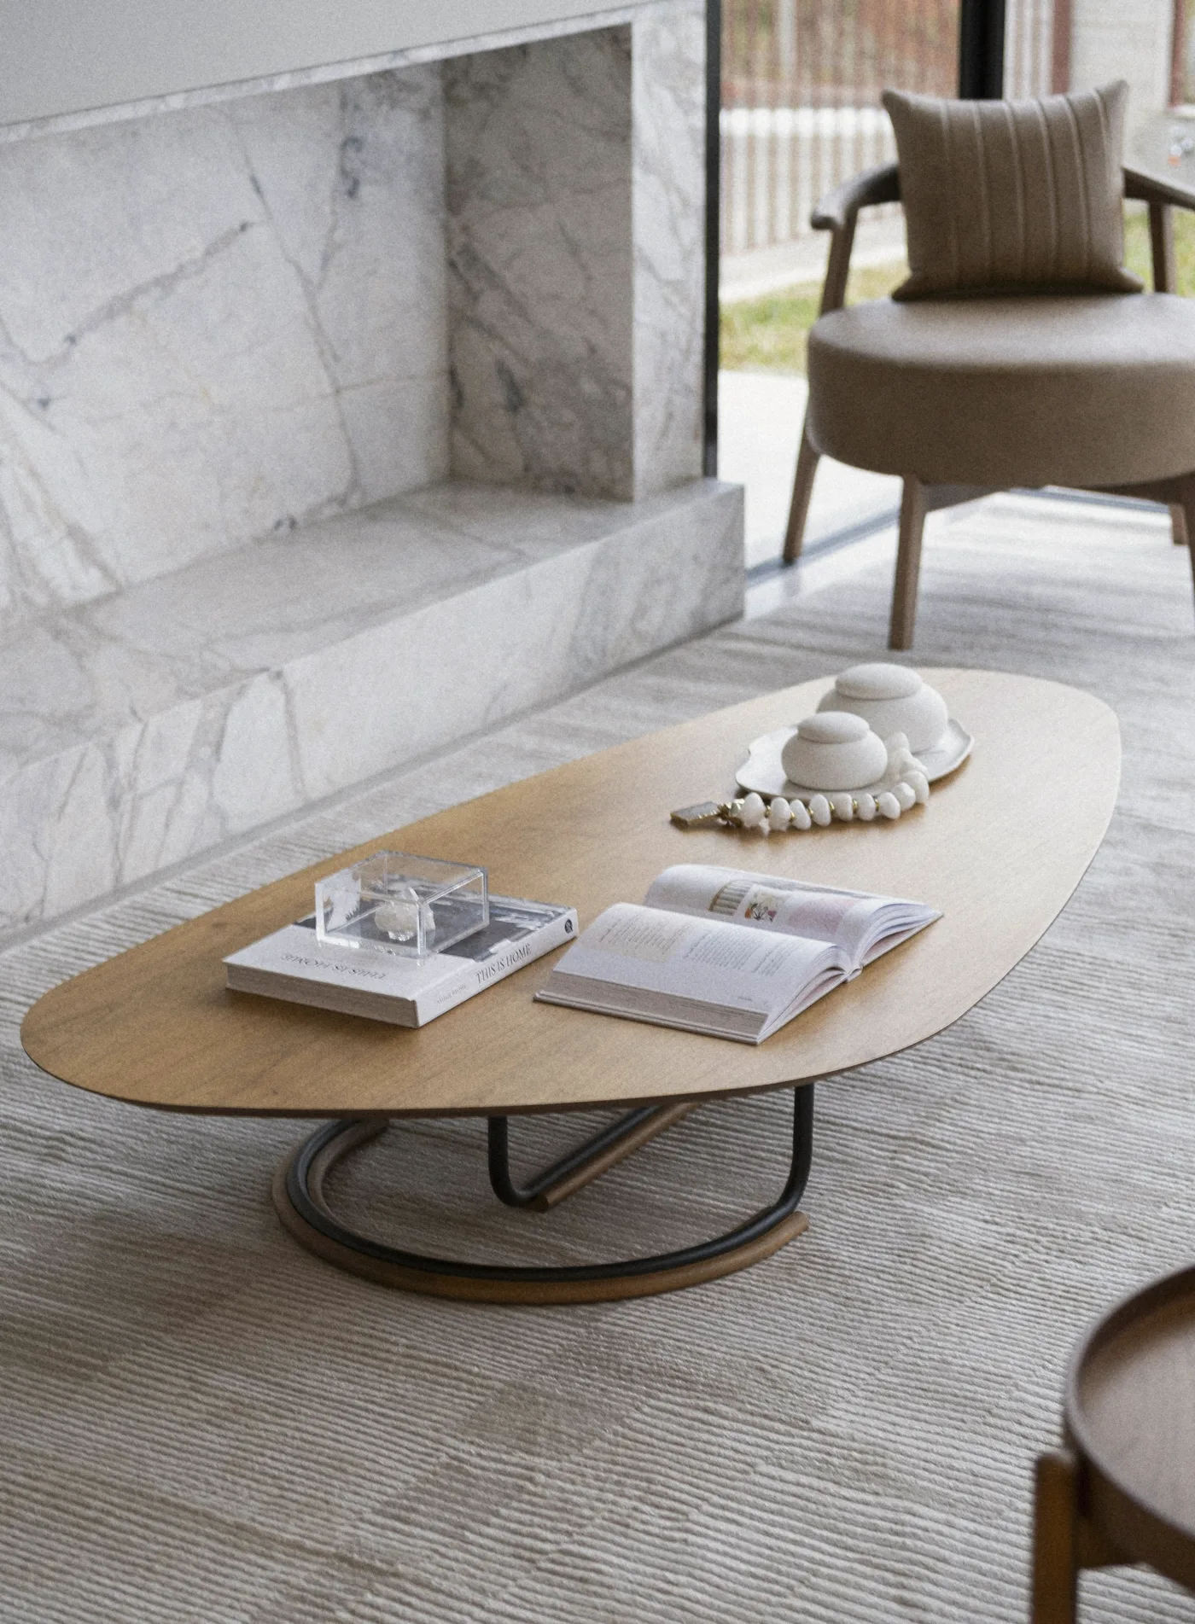
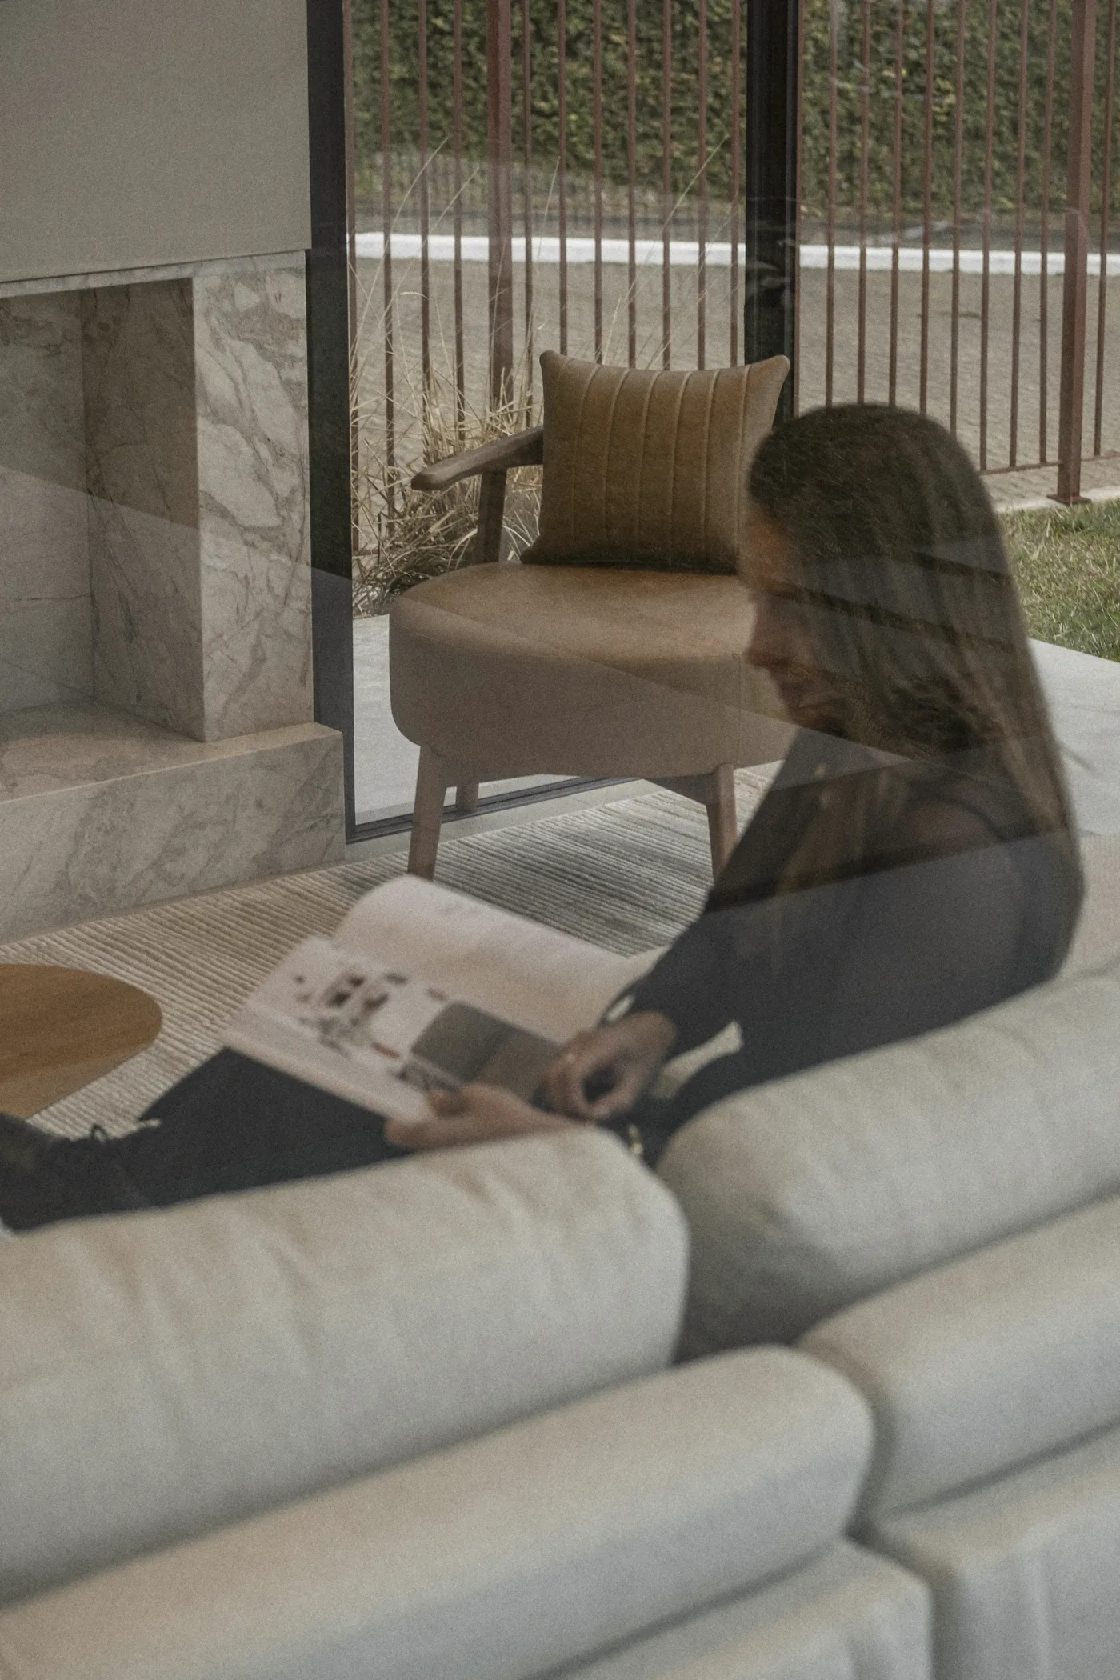
The living room opens to the hills on two sides. The fireplace keeps the third.
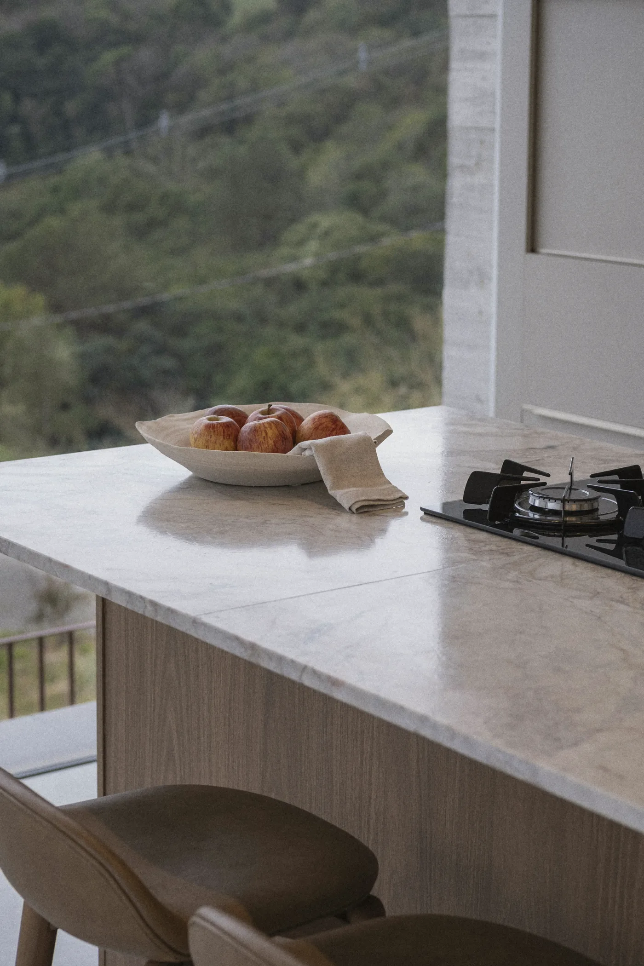
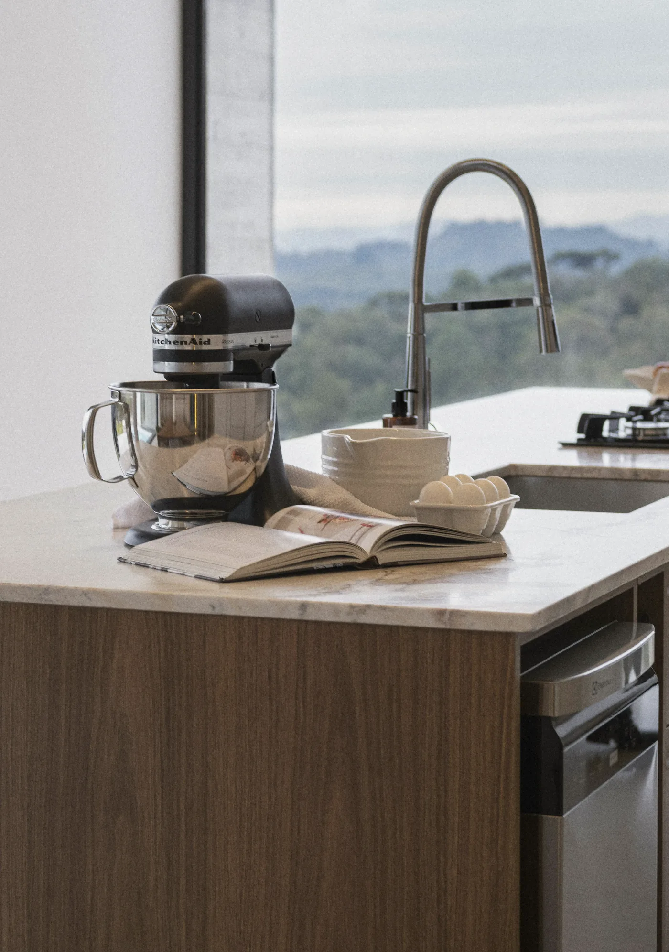
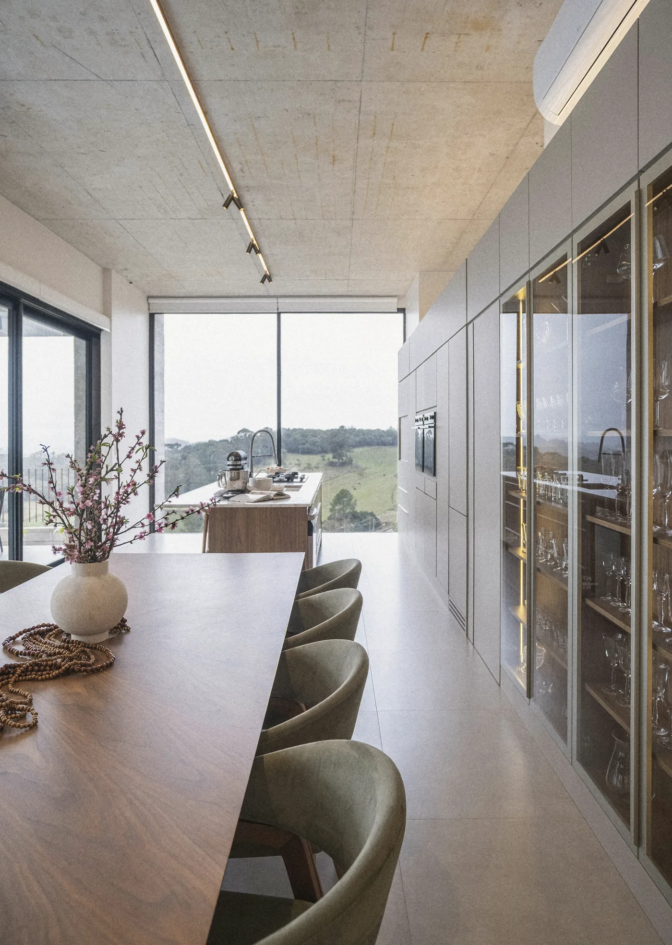
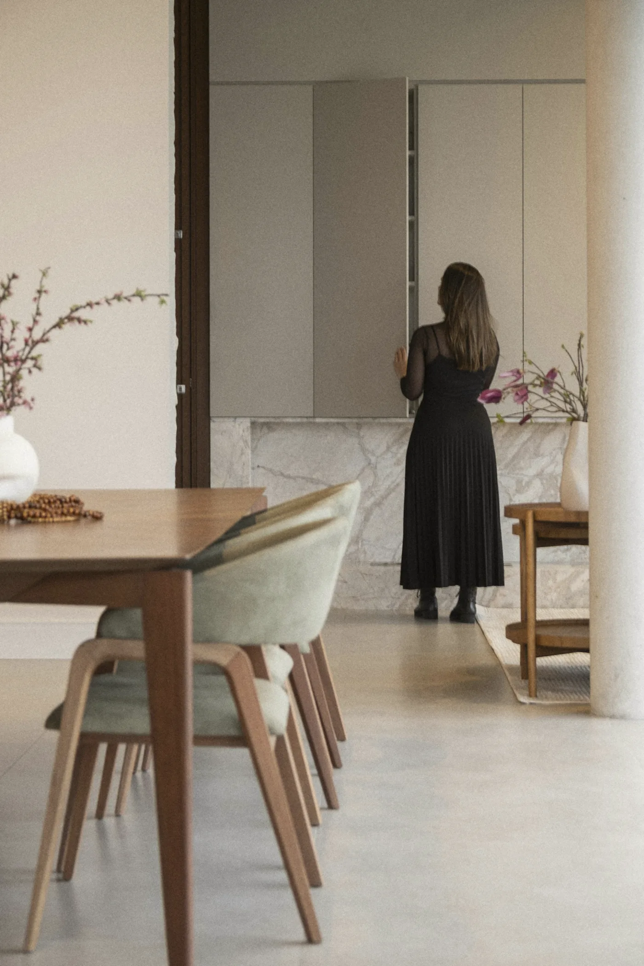
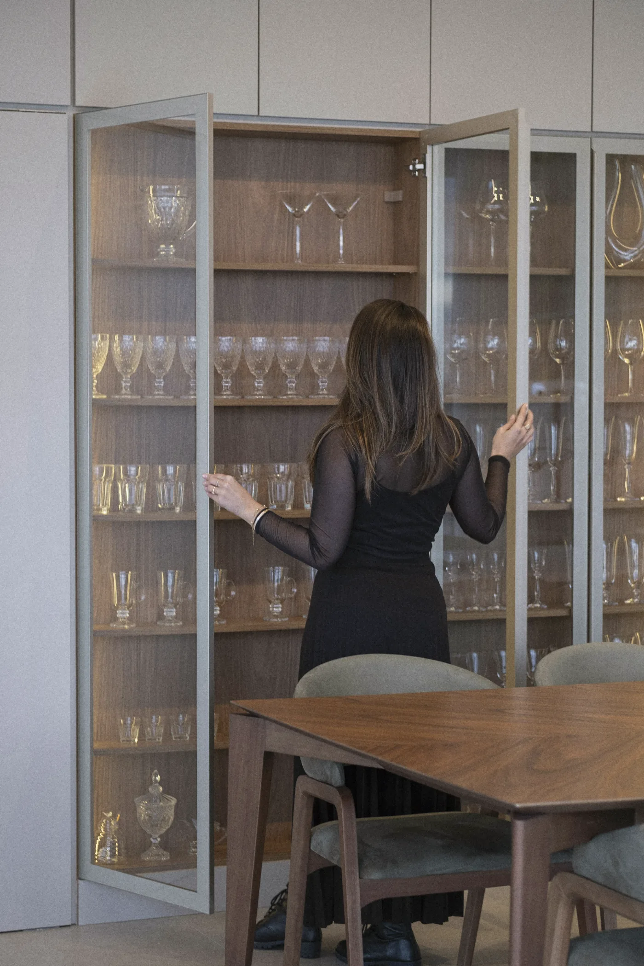
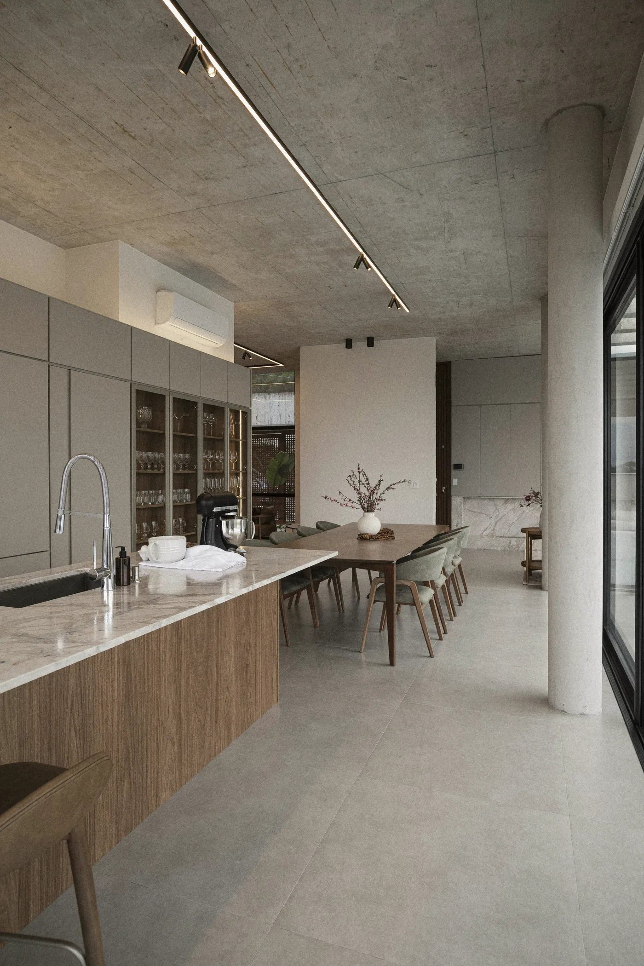
The island faces the valley. The pantry wall keeps everything else out of sight.
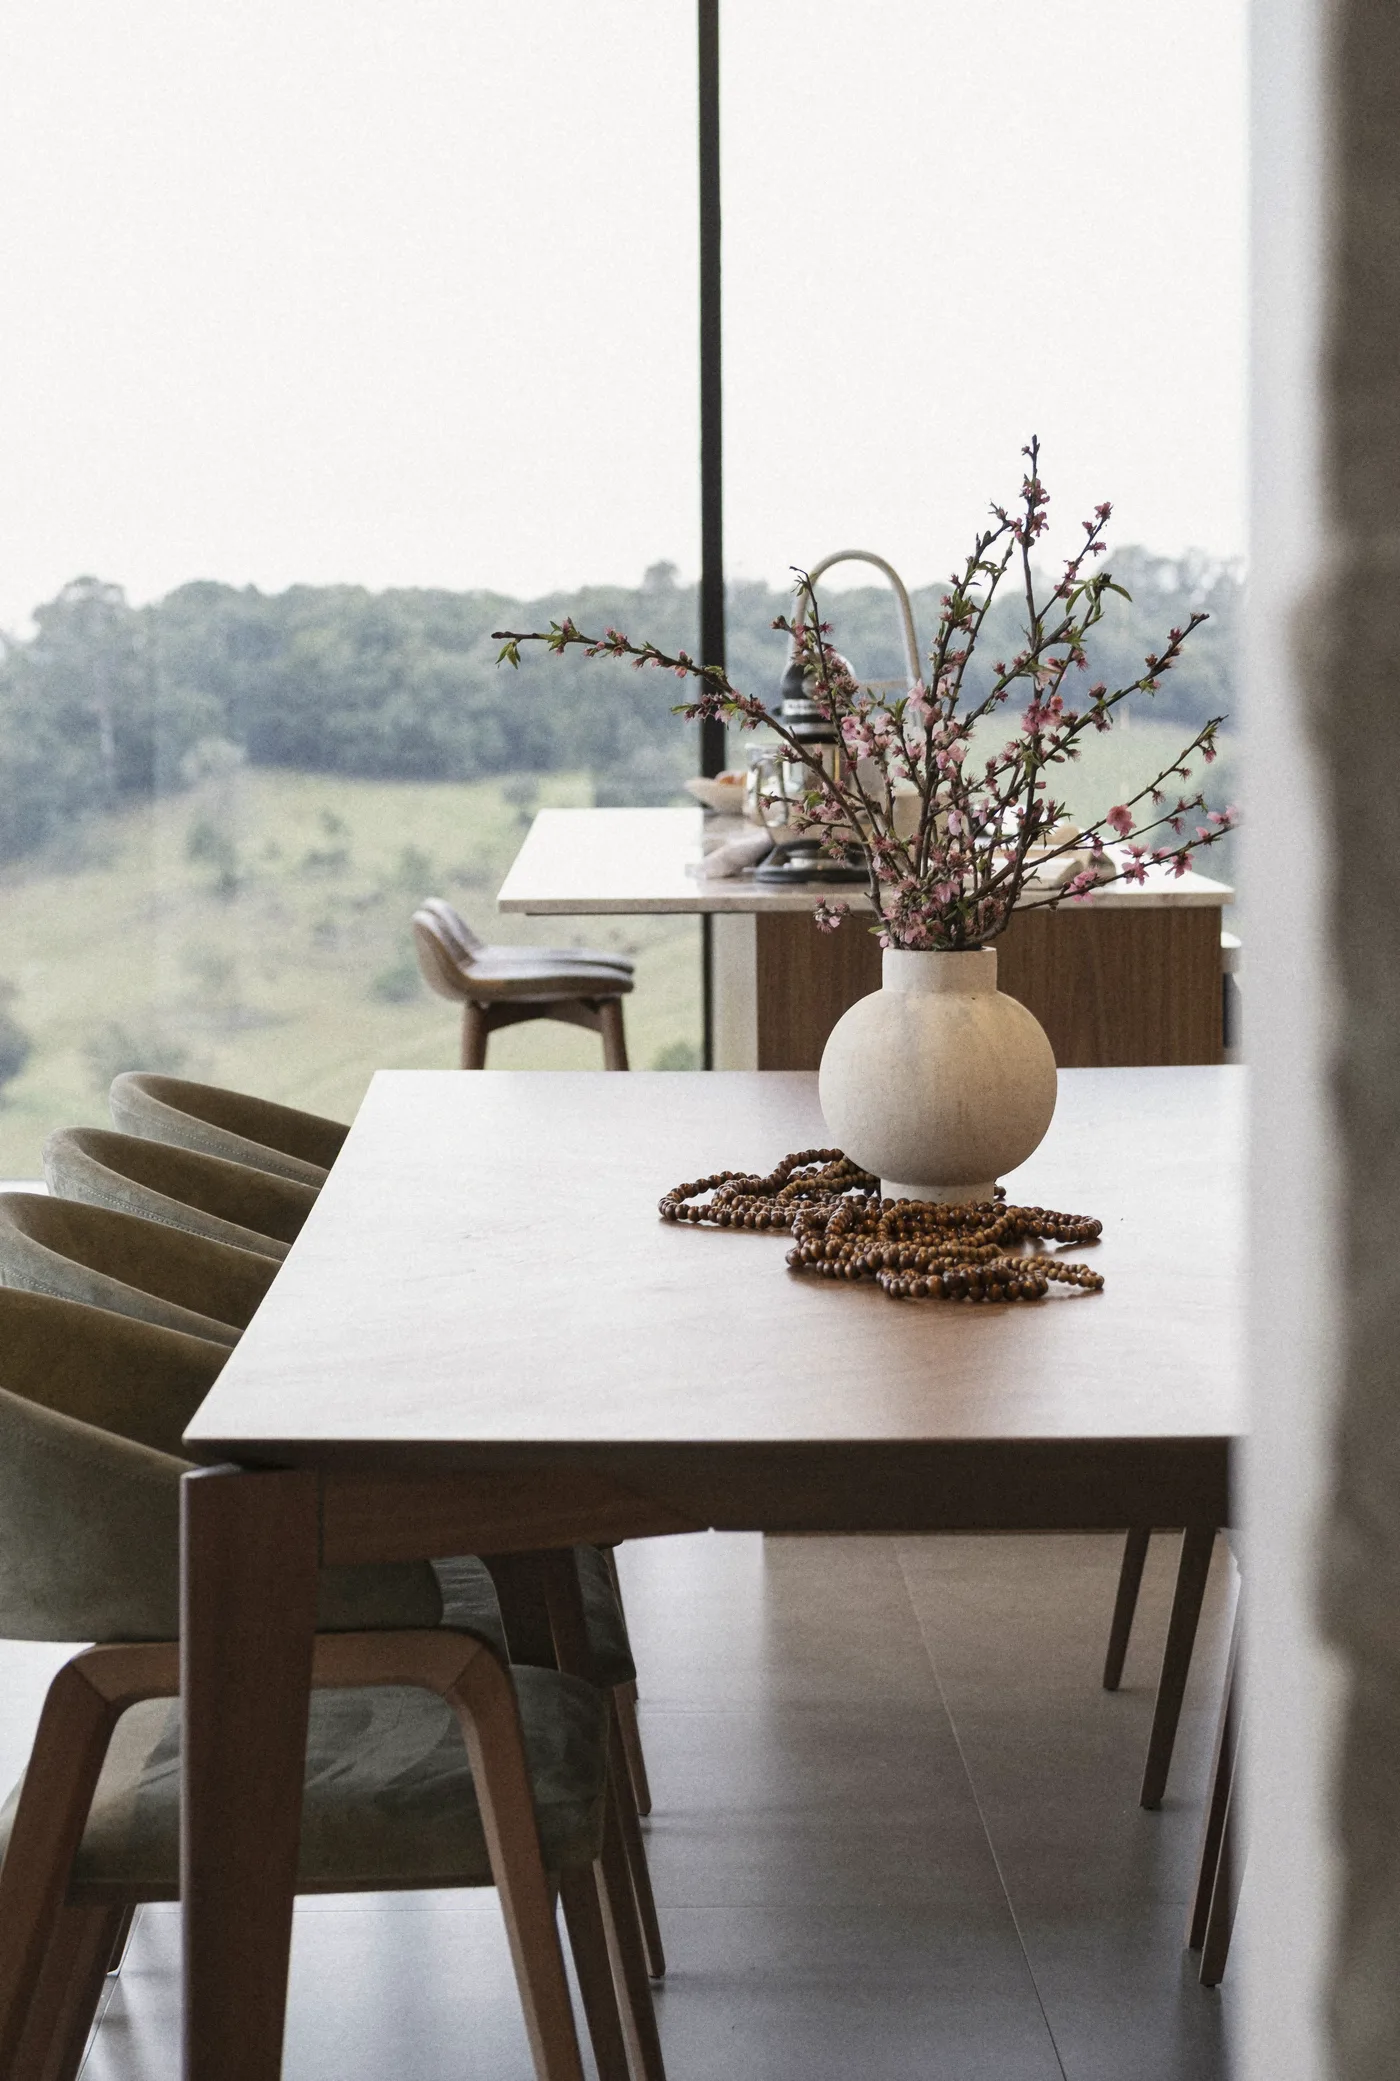
Walnut, long enough for everyone, at the glass.
In the house
/ / / / / /
03In the house
The things every room was drawn around. Point at one to see it.